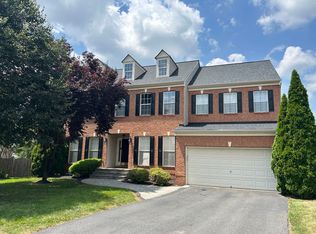
Welcome to this beautiful well maintained, brick-front single family home featuring 5 bedrooms, 3.5 bathrooms, perfectly situated at the end of a quiet cul de sac, backed to serene nature for your privacy. The main level offers high ceilings with crown moulding, hardwood floors, a private home office, spacious open concept kitchen featuring a large island, recessed lighting, newer appliances, a vast living room with gas fireplace and plenty of natural light for your relaxation. Ascend to the upper level also topped with crown moulding, 4 generously sized bedrooms, 2 full bathrooms and a convenient laundry room. The primary bedroom offers a sitting area for your morning coffee, oversize walk-in closet, dual vanities, a soaking tub and a seperate shower. The fully finished walk-out basement offers a massive 5th bedroom, large open living area complete with a workout space, huge storage room, fenced backyard and a beautiful paver patio ideal for your relaxation or entertainment as you enjoy the breathtaking sunset. Recent Upgrades include: NEW Driveway redone (October - 2024) NEW Architectural Roof (2021) NEW Dishwasher (2021) NEW Refrigerator (2021) NEW Double oven (2023) NEW Cooktop (April - 2025) NEW Washer and dryer (2023) NEW Hot Water Heater (2022) NEW Sump pump (2022) Freshly painted Updated Light fixtures throughout *******Transferable home warranty included******* *******Seller request 2 weeks RENTBACK******** Evergreen Meadows offers a community pool, tennis court and a playground. Close to historic downtown, Leesburg Outlet Mall, Restaurants and shops. Commuter: Route 7 & 15, 267 Toll road and Dulles greenway.
Sold for $935,000
Zillow last checked:
Listing updated:
Bought with:
Meghan Pachas
Realty ONE Group Old Towne
Source: Bright MLS,MLS#: VALO2095728
Price history
| Date | Event | Price |
|---|---|---|
| 6/30/2025 | Sold | $935,000$208/sqft |
Source:  Bright MLS #VALO2095728 Report a problem Bright MLS #VALO2095728 Report a problem | ||
| 5/24/2025 | Pending sale | $935,000$208/sqft |
Source: Bright MLS #VALO2095728 Report a problem | ||
| 5/15/2025 | Listed for sale | $935,000+36.5%$208/sqft |
Source: Bright MLS #VALO2095728 Report a problem | ||
| 12/30/2020 | Sold | $685,000+2.3%$153/sqft |
Source: Public Record Report a problem | ||
| 12/29/2020 | Contingent | $669,900$149/sqft |
Source:  Bright MLS #VALO426410 Report a problem Bright MLS #VALO426410 Report a problem | ||
| 12/27/2020 | Listed for sale | $669,900$149/sqft |
Source:  Century 21 Redwood Realty #VALO426410 Report a problem Century 21 Redwood Realty #VALO426410 Report a problem | ||
| 11/25/2020 | Pending sale | $669,900$149/sqft |
Source: Century 21 Redwood Realty #VALO426410 Report a problem | ||
| 11/25/2020 | Listed for sale | $669,900+26.4%$149/sqft |
Source: Century 21 Redwood Realty #VALO426410 Report a problem | ||
| 9/8/2015 | Sold | $530,000+1%$118/sqft |
Source: Public Record Report a problem | ||
| 6/8/2015 | Listing removed | $524,900$117/sqft |
Source: Pangle & Associates #LO8642307 Report a problem | ||
| 5/24/2015 | Pending sale | $524,900$117/sqft |
Source: Pangle & Associates #LO8642307 Report a problem | ||
| 5/21/2015 | Listed for sale | $524,900+31.2%$117/sqft |
Source: Pangle & Associates #LO8642307 Report a problem | ||
| 3/23/2009 | Sold | $400,000+14.3%$89/sqft |
Source: Public Record Report a problem | ||
| 1/29/2009 | Listed for sale | $349,900-12.5%$78/sqft |
Source: foreclosure.com Report a problem | ||
| 12/23/2008 | Listing removed | $399,900$89/sqft |
Source: foreclosure.com Report a problem | ||
| 11/27/2008 | Listed for sale | $399,900-27.9%$89/sqft |
Source: foreclosure.com Report a problem | ||
| 12/28/2006 | Sold | $555,000$124/sqft |
Source: Public Record Report a problem | ||


Get a cash offer in 3 minutes
Find out how much your home could sell for in as little as 3 minutes with a no-obligation cash offer.
Estimated market value
$943,900
