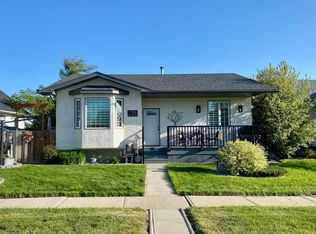
At $80,000, this is an opportunity that is hard to ignore — a charming 3 bedroom, 1 bathroom home situated on a large corner lot in a quiet area of Hanna, just a short distance from the golf course and the downtown core. Full of character and original charm, this home features beautiful original hardwood flooring flowing through the living room and dining room, and a gorgeous archway separating the two spaces — the kind of detail you simply do not find in newer builds. Natural light pours in throughout, keeping the home bright and welcoming. The open kitchen offers plenty of storage with a combination of upper and lower cupboards as well as open shelving, making it both practical and easy to personalize. The main floor hosts one bedroom and the 4-piece bathroom, while two additional bedrooms are found on the upper level — a layout that works well for families, guests, or a dedicated home office. One of the standout features of this home is the covered front porch, which is heated and has electrical — a rare and versatile bonus space that can be enjoyed year-round, whether as a mudroom, sitting area, or hobby space. Step outside and you will find a large corner lot with tulips already beginning to bloom in the flower bed, a shed perfectly sized for garden tools and storage and a 14x24 garage with a cement floor in great condition — ideal for a vehicle, workshop, or additional storage. This is a property with a wonderful location, and an unbeatable price point — bring your vision, put your own touch on it, and make it your own. Call your REALTOR® today for more details or to book your private showing.
For sale
C$80,000
113 N 5th Ave E, Hanna, AB T0J 1P0
3beds
1,266sqft
Single Family Residence
Built in 1933
6,098 Square Feet Lot
$-- Zestimate®
C$63/sqft
C$-- HOA
What's special
Large corner lotBeautiful original hardwood flooringOpen shelving
- 80 days |
- 36 |
- 4 |
Zillow last checked:
Listing updated:
Listed by:
Elissa Kurbis, Associate,
Exp Realty
Source: courtesy of Pillar9 System,MLS®#: A2310278 Originating MLS®#: South Central
Originating MLS®#: South CentralFacts & features
Interior
Bedrooms & bathrooms
- Bedrooms: 3
- Bathrooms: 1
- Full bathrooms: 1
Bedroom
- Level: Upper
- Dimensions: 8`4" x 11`10"
Bedroom
- Level: Upper
- Dimensions: 11`3" x 11`10"
Bedroom
- Level: Main
- Dimensions: 7`5" x 14`7"
Other
- Level: Main
- Dimensions: 0`0" x 0`0"
Dinette
- Level: Main
- Dimensions: 13`5" x 11`7"
Living room
- Level: Main
- Dimensions: 11`2" x 15`7"
Other
- Level: Main
- Dimensions: 6`4" x 15`7"
Heating
- Forced Air
Cooling
- None
Appliances
- Included: Refrigerator, Stove(s), Washer/Dryer
- Laundry: In Basement
Features
- Built-in Features, Ceiling Fan(s)
- Flooring: Carpet, Hardwood, Laminate, Linoleum
- Basement: Full
- Has fireplace: No
Interior area
- Total interior livable area: 1,266 sqft
Property
Parking
- Total spaces: 3
- Parking features: Off Street, Parking Pad, Single Garage Detached
- Garage spaces: 1
- Has uncovered spaces: Yes
Features
- Levels: One and One Half,1 and Half Storey
- Stories: 1.5
- Patio & porch: Deck, Front Porch
- Exterior features: None
- Pool features: Community
- Fencing: None
- Frontage length: 15.24M 50`0"
Lot
- Size: 6,098 Square Feet
- Features: Back Lane, Back Yard, Corner Lot
Details
- Parcel number: 103979452
- Zoning: R2
Construction
Type & style
- Home type: SingleFamily
- Property subtype: Single Family Residence
Materials
- Other
- Foundation: Concrete Perimeter
- Roof: Asphalt Shingle
Condition
- New construction: No
- Year built: 1933
Community & HOA
Community
- Features: Golf, Park, Playground, Sidewalks, Street Lights, Tennis Court(s)
- Subdivision: NONE
HOA
- Has HOA: No
Location
- Region: Hanna
Financial & listing details
- Price per square foot: C$63/sqft
- Date on market: 5/11/2026
- Inclusions: N/A
Elissa Kurbis, Associate
Elissa Kurbis, Associate
(403) 854-1049
By pressing Contact Agent, you agree that the real estate professional identified above may call/text you about your search, which may involve use of automated means and pre-recorded/artificial voices. You don't need to consent as a condition of buying any property, goods, or services. Message/data rates may apply. You also agree to our Terms of Use. Zillow does not endorse any real estate professionals. We may share information about your recent and future site activity with your agent to help them understand what you're looking for in a home.
Price history
Price history is unavailable.
Public tax history
Tax history is unavailable.
Climate risks
Neighborhood: T0J
Nearby schools
GreatSchools rating
No schools nearby
We couldn't find any schools near this home.
- C$389,0005 bd3 ba1.2k sqft110 S 5th Ave E, Hanna, AB T0J1P0For Sale
- C$210,0003 bd2 ba948 sqft103 N 7th Ave E, Hanna, AB T0J1P0For Sale

- C$244,9003 bd2 ba1.2k sqft304 S 5th Ave E, Hanna, AB T0J1P0For Sale

- C$225,0002 bd1 ba981 sqft709 NE Centre St, Hanna, AB T0J1P0For Sale

- C$539,9005 bd4 ba3.6k sqft109 N 5th Ave W, Hanna, AB T0J1P0For Sale
- C$23,0703,920.4 Square Feet203 2nd Ave E, Hanna, AB T0J1P0Lot/Land
- C$229,000-- bd-- ba1.3k sqft105 7th Ave W #1-5, Hanna, AB T0J1P0For Sale
- C$27,9009,147.6 Square Feet307 1st St W #305, Hanna, AB T0J1P0Lot/Land
Similar homes
- C$59,9002 bd1 ba882 sqft318 S Railway Ave W, Hanna, AB T0J 1P0For Sale
 MLS ID #A2320353, Elissa Kurbis, Associate, Exp Realty. courtesy of Pillar9 System
 - C$69,9001 bd1 ba874 sqft239 2nd Ave N, Starland County, AB T0J 0W0For Sale
 MLS ID #A2331850, Elizabeth Kukulsky, Associate, Real Estate Centre. courtesy of Pillar9 System
 - C$69,9001 bd1 ba1k sqft110 S 1st Ave E, Cypress County, AB T0J 3B0For Sale
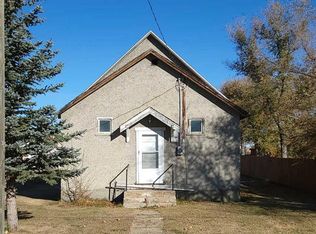 MLS ID #A2284654, Sandra Murphy, Associate, Exp Realty. courtesy of Pillar9 System
