Come take a look at this extensively remodeled 1,290 sq ft bungalow, thoughtfully updated for comfort, function, and low-maintenance living. This charming 3-bedroom, 2-bathroom home features a new roof, newer high efficiency furnace, newer hot water tank, newer flooring, and mostly new windows throughout — and the updates don't stop there. Ceiling fans have been updated in all rooms and the laundry area even features an automatic light for added convenience. Both full bathrooms have been upgraded with new rain head shower heads, and the backyard has been enhanced with garden boxes — perfect for the hobby gardener. Step into a spacious front entrance with double closets and plenty of room to welcome guests. The open-concept living and dining area flows seamlessly into a bright, updated kitchen with island and updated appliances, ideal for entertaining, while the custom cabinetry, backsplash, and countertops on the west kitchen wall add a unique, modern touch crafted specifically for this home. The primary suite features a walk-in closet, private ensuite, and a patio door leading to a wraparound deck — perfect for morning coffee in the sun or unwinding in the evening shade. Main floor laundry adds everyday convenience, with basement hookups still in place if preferred, and the well-maintained basement offers future potential and additional space to make your own. Outside, enjoy a low-maintenance gravel front yard, a backyard with mature trees and garden boxes, plus ample parking including room for a trailer or RV out front and rear parking for two vehicles — with space to build a garage if desired. Don't miss your chance to view this move-in ready home — contact your realtor today for a private showing!
For sale
C$244,900
304 S 5th Ave E, Hanna, AB T0J 1P0
3beds
1,290sqft
Single Family Residence
Built in 1931
6,098 Square Feet Lot
$-- Zestimate®
C$190/sqft
C$-- HOA
What's special
New roofNewer high efficiency furnaceNewer hot water tankNewer flooringMostly new windows throughoutLow-maintenance gravel front yard
- 20 days |
- 16 |
- 1 |
Zillow last checked:
Listing updated:
Listed by:
Elissa Kurbis, Associate,
Exp Realty
Source: courtesy of Pillar9 System,MLS®#: A2326822 Originating MLS®#: South Central
Originating MLS®#: South CentralFacts & features
Interior
Bedrooms & bathrooms
- Bedrooms: 3
- Bathrooms: 2
- Full bathrooms: 2
Other
- Level: Main
- Dimensions: 13`7" x 13`10"
Bedroom
- Level: Main
- Dimensions: 9`11" x 8`5"
Bedroom
- Level: Main
- Dimensions: 9`5" x 9`7"
Other
- Level: Main
- Dimensions: 0`0" x 0`0"
Other
- Level: Main
- Dimensions: 0`0" x 0`0"
Other
- Level: Main
- Dimensions: 8`8" x 15`7"
Kitchen
- Level: Main
- Dimensions: 13`7" x 11`9"
Other
- Level: Main
- Dimensions: 17`11" x 10`11"
Walk in closet
- Level: Main
- Dimensions: 5`0" x 5`2"
Heating
- Forced Air
Cooling
- None
Appliances
- Included: Dishwasher, Microwave, Refrigerator, Stove(s), Washer/Dryer
- Laundry: Main Level, Multiple Locations
Features
- Built-in Features, Closet Organizers, Kitchen Island, Open Floorplan
- Flooring: Hardwood, Linoleum
- Windows: Vinyl Windows
- Basement: Full
- Has fireplace: No
Interior area
- Total interior livable area: 1,290 sqft
Property
Parking
- Total spaces: 4
- Parking features: Off Street, Parking Pad, RV Access/Parking
- Has uncovered spaces: Yes
Features
- Levels: One
- Stories: 1
- Patio & porch: Deck
- Exterior features: Storage
- Pool features: Community
- Fencing: Fenced
- Frontage length: 15.24M 50`0"
Lot
- Size: 6,098 Square Feet
- Features: Back Lane, Back Yard
Details
- Parcel number: 113633917
- Zoning: R2
Construction
Type & style
- Home type: SingleFamily
- Architectural style: Bungalow
- Property subtype: Single Family Residence
Materials
- Wood Frame
- Foundation: Concrete Perimeter
- Roof: Asphalt Shingle
Condition
- New construction: No
- Year built: 1931
Community & HOA
Community
- Features: Golf, Park, Playground, Sidewalks
- Subdivision: NONE
HOA
- Has HOA: No
Location
- Region: Hanna
Financial & listing details
- Price per square foot: C$190/sqft
- Date on market: 7/6/2026
- Inclusions: Shed
Elissa Kurbis, Associate
Elissa Kurbis, Associate
(403) 854-1049
By pressing Contact Agent, you agree that the real estate professional identified above may call/text you about your search, which may involve use of automated means and pre-recorded/artificial voices. You don't need to consent as a condition of buying any property, goods, or services. Message/data rates may apply. You also agree to our Terms of Use. Zillow does not endorse any real estate professionals. We may share information about your recent and future site activity with your agent to help them understand what you're looking for in a home.
Price history
Price history is unavailable.
Public tax history
Tax history is unavailable.
Climate risks
Neighborhood: T0J
Nearby schools
GreatSchools rating
No schools nearby
We couldn't find any schools near this home.
- C$80,0003 bd1 ba1.2k sqft113 N 5th Ave E, Hanna, AB T0J1P0For Sale

- C$389,0005 bd3 ba1.2k sqft110 S 5th Ave E, Hanna, AB T0J1P0For Sale
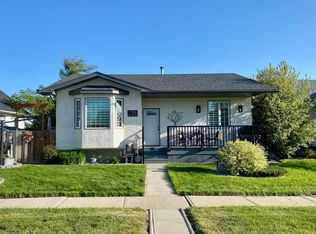
- C$225,0004 bd2 ba1k sqft324 3rd Ave E, Hanna, AB T0J1P0For Sale

- C$210,0003 bd2 ba948 sqft103 N 7th Ave E, Hanna, AB T0J1P0For Sale

- C$23,0703,920.4 Square Feet203 2nd Ave E, Hanna, AB T0J1P0Lot/Land
- C$225,0002 bd1 ba981 sqft709 NE Centre St, Hanna, AB T0J1P0For Sale
- C$138,5003 bd1 ba1.3k sqft813 E Centre St, Hanna, AB T0J1P0For Sale
- C$229,000-- bd-- ba1.3k sqft105 7th Ave W #1-5, Hanna, AB T0J1P0For Sale
Similar homes
- C$259,0004 bd2 ba1.2k sqft303 S Nill Pl, Hanna, AB T0J 1P0For Sale
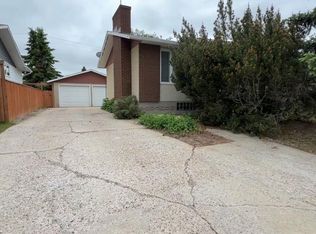 MLS ID #A2325382, Tracey Grantham, Associate, Harvest Real Estate. courtesy of Pillar9 System
 - C$235,0003 bd2 ba1.3k sqft307 4th Ave N, Hanna, AB T0J 1P0For Sale
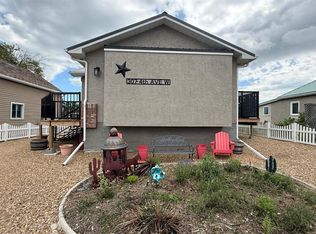 MLS ID #A2322976, Elizabeth Kukulsky, Associate, Real Estate Centre. courtesy of Pillar9 System
 - C$225,0002 bd1 ba981 sqft709 NE Centre St, Hanna, AB T0J 1P0For Sale
 MLS ID #A2330932, Elizabeth Kukulsky, Associate, Real Estate Centre. courtesy of Pillar9 System
 - C$239,0004 bd2 ba1.3k sqft607 N 7th Ave W, Hanna, AB T0J 1P0For Sale
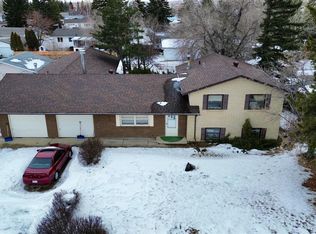 MLS ID #A2284873, Samantha Gallagher, Associate, Harvest Real Estate. courtesy of Pillar9 System
 - C$255,0004 bd3 ba1.1k sqft208 S 4th Ave W, Hanna, AB T0J 1P0For SaleMLS ID #A2297256, Christine Scott, Broker, Hanna Realty. courtesy of Pillar9 System
- C$210,0003 bd2 ba948 sqft103 N 7th Ave E, Hanna, AB T0J 1P0For SaleMLS ID #A2306075, Jonathan Kurbis, Associate, Exp Realty. courtesy of Pillar9 System
- C$233,0005 bd3 ba1.8k sqft608 W 9th Ave, Hanna, AB T0J 1P0For SaleMLS ID #A2228795, Melissa Walker, Associate, Exp Realty. courtesy of Pillar9 System
- C$138,5003 bd1 ba1.3k sqft813 E Centre St, Hanna, AB T0J 1P0For SaleMLS ID #A2318120, Elizabeth Kukulsky, Associate, Real Estate Centre. courtesy of Pillar9 System
- C$182,9003 bd2 ba1.1k sqft1011 E 3rd St W, Hanna, AB T0J 1P0For SaleMLS ID #A2325457, Samantha Gallagher, Associate, Harvest Real Estate. courtesy of Pillar9 System
- C$139,9003 bd1 ba1.1k sqft306 S 3rd Ave W, Hanna, AB T0J 1P0For SaleMLS ID #A2279277, Elissa Kurbis, Associate, Exp Realty. courtesy of Pillar9 System
- C$155,0004 bd1 ba1.4k sqft215 NW 5th Ave W, Hanna, AB T0J 1P0For SaleMLS ID #A2297365, Elizabeth Kukulsky, Associate, Real Estate Centre. courtesy of Pillar9 System
- C$259,9993 bd2 ba1.2k sqft13306 S Township Road 330, Special Area No. 2, AB T0J 1P0For SaleMLS ID #A2311534, Melissa Walker, Associate, Exp Realty. courtesy of Pillar9 System
- C$339,9001 bd2 ba1.1k sqft501 5th St W, Hanna, AB T0J 1P0For SaleMLS ID #A2295220, Elizabeth Kukulsky, Associate, Real Estate Centre. courtesy of Pillar9 System
