Skip main navigation
For sale
  • C$182,900

    1011 E 3rd St W, Hanna, AB T0J 1P0

    3beds
    1,146sqft
    Townhouse
    Built in 1975
    3,484 Square Feet Lot
    $-- Zestimate®
    C$160/sqft
    C$-- HOA

    What's special

    Improving energy efficiencyLow-maintenance yard
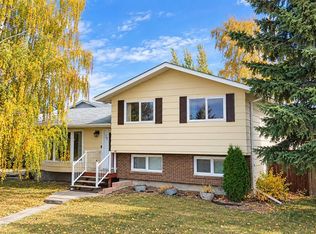
    Welcome to this inviting and move-in ready half duplex nestled in one of Hanna's desirable, family-friendly neighborhoods. Offering 3 generously sized bedrooms, a full bathroom upstairs, and a convenient two-piece powder room off the front entry, this home is designed for comfortable everyday living. Whether you're purchasing your first home, looking to simplify with less maintenance, or searching for an excellent investment property, this home offers outstanding value. Large, updated windows fill the space with natural light while improving energy efficiency, and the home has been well cared for, allowing you to settle in with confidence. The location is hard to beat! Situated directly across from a church and within walking distance to the school, triplex, golf course, and scenic walking paths, you'll enjoy the convenience of nearby amenities while still appreciating the peace and quiet of an established neighborhood. Additional highlights include a bright and functional floor plan, a low-maintenance yard, and strong rental appeal for investors. This is a fantastic opportunity to own an affordable home in a welcoming community with everything you need close at hand. Book your private showing today with your favourite realtor today and discover everything this Hanna property has to offer!
    15 days
    |
    8
    |
    0
    |

    Zillow last checked:

    Listing updated:

    Listed by:

    Samantha Gallagher, Associate,

    Harvest Real Estate

    Source: courtesy of Pillar9 System,MLS®#: A2325457MLS LogoOriginating MLS®#: South Central

      Facts & features

      Interior

      Bedrooms & bathrooms
      • Bedrooms: 3
      • Bathrooms: 2
      • Full bathrooms: 1
      • 1/2 bathrooms: 1
      Bedroom
      • Level: Second
      • Dimensions: 29`10" x 39`0"
      Bedroom
      • Level: Second
      • Dimensions: 35`9" x 31`10"
      Other
      • Level: Second
      • Dimensions: 35`9" x 56`2"
      Other
      • Level: Main
      • Dimensions: 16`5" x 17`5"
      Other
      • Level: Second
      • Dimensions: 29`10" x 16`9"
      Dining room
      • Level: Main
      • Dimensions: 30`10" x 35`5"
      Game room
      • Level: Basement
      • Dimensions: 65`7" x 43`8"
      Kitchen
      • Level: Main
      • Dimensions: 26`7" x 36`5"
      Laundry
      • Level: Basement
      • Dimensions: 33`6" x 26`3"
      Living room
      • Level: Main
      • Dimensions: 38`5" x 46`3"
      Heating
      • Forced Air
      Cooling
      • None
      Appliances
      • Included: Dishwasher, Electric Stove, Microwave, Refrigerator, Washer/Dryer
      • Laundry: Electric Dryer Hookup, In Basement, Washer Hookup
      Features
      • Laminate Counters, Storage
      • Flooring: Carpet, Hardwood, Laminate
      • Basement: Full
      • Has fireplace: No
      • Common walls with other units/homes: 1 Common Wall
      Interior area
      • Total interior livable area: 1,146 sqft
      Video & virtual tour

      Property

      Parking
      • Total spaces: 3
      • Parking features: Single Garage Attached
      • Attached garage spaces: 1
      Features
      • Levels: Two,2 Storey
      • Stories: 1
      • Patio & porch: Deck
      • Exterior features: Private Yard
      • Fencing: Fenced
      • Frontage length: 9.91M 32`6"
      Lot
      • Size: 3,484 Square Feet
      • Features: Back Yard, Front Yard, Private
      Details
      • Parcel number: 113554193
      • Zoning: R2

      Construction

      Type & style
      • Home type: Townhouse
      • Property subtype: Townhouse
      Materials
      • Vinyl Siding
      • Foundation: Concrete Perimeter
      • Roof: Asphalt Shingle
      Condition
      • New construction: No
      • Year built: 1975

      Community & HOA

      Community
      • Features: None
      • Subdivision: NONE
      HOA
      • Has HOA: No
      Location
      • Region: Hanna

      Financial & listing details

      • Price per square foot: C$160/sqft
      • Date on market: 7/1/2026
      • Inclusions: N/A
      Samantha Gallagher, Associate

      Samantha Gallagher, Associate

      (403) 857-9942

      By pressing Contact Agent, you agree that the real estate professional identified above may call/text you about your search, which may involve use of automated means and pre-recorded/artificial voices. You don't need to consent as a condition of buying any property, goods, or services. Message/data rates may apply. You also agree to our Terms of Use. Zillow does not endorse any real estate professionals. We may share information about your recent and future site activity with your agent to help them understand what you're looking for in a home.

        Price history

        Price history is unavailable.

        Public tax history

        Tax history is unavailable.

        Climate risks

        Neighborhood: T0J

        Getting around

        38 / 100
        Car-Dependent
        41 / 100
        Somewhat Bikeable

        Nearby schools

        GreatSchools rating

        No schools nearby

        We couldn't find any schools near this home.

        Similar homes