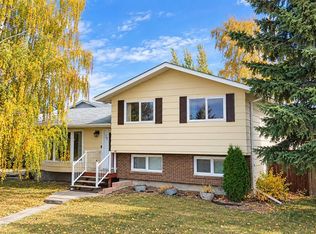
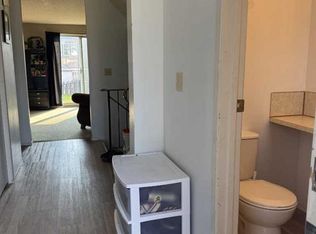
Welcome home to this beautifully maintained five-bedroom, two-and-a-half bath gem in the sought-after new subdivision, perfectly located just minutes from the school. Inside, enjoy a bright, sprawling layout with central AC to keep you cool all summer. Step out onto the back deck with sleek glass railings, the perfect perch to take in those unobstructed prairie sunsets, while mornings greet you with glowing sunrises right from your living room. A double detached garage, extra RV parking out back and a charming pine shed offer all the storage and flexibility you need. With space, style, and scenery all wrapped into one, this home is move-in ready and waiting to impress.
For sale
C$299,000
139 E Shacker Cres W, Hanna, AB T0J 1P0
5beds
1,082sqft
Single Family Residence
Built in 1978
7,405 Square Feet Lot
$-- Zestimate®
C$276/sqft
C$-- HOA
What's special
Bright sprawling layoutCentral acUnobstructed prairie sunsetsDouble detached garageExtra rv parkingCharming pine shed
- 24 days
- 15
- 1
Zillow last checked:
Listing updated:
Listed by:
Samantha Gallagher, Associate,
Harvest Real Estate
Source: courtesy of Pillar9 System,MLS®#: A2347163 Originating MLS®#: South Central
Originating MLS®#: South CentralFacts & features
Interior
Bedrooms & bathrooms
- Bedrooms: 5
- Bathrooms: 3
- Full bathrooms: 2
- 1/2 bathrooms: 1
Other
- Level: Main
- Dimensions: 12`1" x 11`1"
Bedroom
- Level: Main
- Dimensions: 11`9" x 8`0"
Bedroom
- Level: Main
- Dimensions: 11`6" x 8`3"
Bedroom
- Level: Basement
- Dimensions: 8`9" x 116`0"
Bedroom
- Level: Basement
- Dimensions: 11`8" x 10`11"
Other
- Level: Basement
- Dimensions: 6`3" x 7`9"
Other
- Level: Main
- Dimensions: 9`5" x 5`1"
Other
- Level: Main
- Dimensions: 4`8" x 4`11"
Dining room
- Level: Main
- Dimensions: 12`1" x 12`6"
Family room
- Level: Basement
- Dimensions: 12`7" x 19`6"
Game room
- Level: Basement
- Dimensions: 18`5" x 11`1"
Kitchen
- Level: Main
- Dimensions: 12`0" x 10`9"
Living room
- Level: Main
- Dimensions: 11`10" x 15`6"
Heating
- Forced Air
Cooling
- Central Air
Appliances
- Included: Dishwasher, Electric Stove, Freezer, Garburator, Refrigerator, Washer/Dryer
- Laundry: Electric Dryer Hookup, In Basement
Features
- Ceiling Fan(s), Central Vacuum, Sump Pump(s)
- Flooring: Carpet, Ceramic Tile
- Windows: Vinyl Windows
- Basement: Full
- Number of fireplaces: 1
- Fireplace features: Gas
Interior area
- Total interior livable area: 1,082 sqft
Video & virtual tour
Property
Parking
- Total spaces: 5
- Parking features: Double Garage Detached, Parking Pad
- Garage spaces: 2
- Has uncovered spaces: Yes
Features
- Levels: Bi-Level
- Stories: 1
- Patio & porch: Deck
- Exterior features: Balcony, BBQ gas line, Private Yard
- Pool features: Community
- Fencing: Fenced
- Frontage length: 16.76M 55`0"
Lot
- Size: 7,405 Square Feet
- Features: Back Lane
Details
- Parcel number: 113554167
- Zoning: R1
Construction
Type & style
- Home type: SingleFamily
- Property subtype: Single Family Residence
Materials
- Vinyl Siding
- Foundation: Wood
- Roof: Asphalt Shingle
Condition
- New construction: No
- Year built: 1978
Community & HOA
Community
- Features: Golf, Playground
- Subdivision: Hanna
HOA
- Has HOA: No
Location
- Region: Hanna
Financial & listing details
- Price per square foot: C$276/sqft
- Date on market: 9/22/2026
- Inclusions: N/A
Price history
Price history is unavailable.
Public tax history
Tax history is unavailable.
Climate risks
Neighborhood: T0J
Nearby schools
GreatSchools rating
No schools nearby
We couldn't find any schools near this home.


Similar homes
- C$320,0004 bd2 ba1k sqft106 S Winkler Dr, Hanna, AB T0J 1P0For Sale
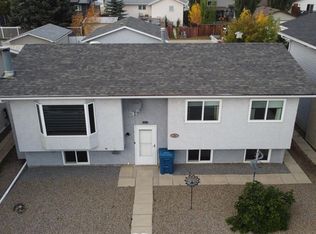 MLS ID #A2336670, Christine Scott, Broker, Hanna Realty. courtesy of Pillar9 System
 - C$249,9994 bd3 ba1.1k sqft208 S 4th Ave W, Hanna, AB T0J 1P0For Sale
 MLS ID #A2350834, Samantha Gallagher, Associate, Harvest Real Estate. courtesy of Pillar9 System
 - C$374,9005 bd3 ba1.5k sqft611 N 6th Ave W, Hanna, AB T0J 1P0For Sale
 MLS ID #A2333707, Elizabeth Kukulsky, Associate, Real Estate Centre. courtesy of Pillar9 System
 - C$389,0005 bd3 ba1.2k sqft110 S 5th Ave E, Hanna, AB T0J 1P0For Sale
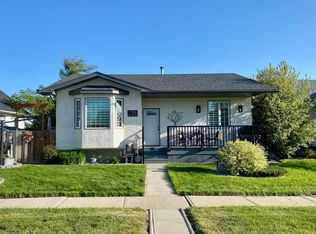 MLS ID #A2311343, Samantha Gallagher, Associate, Harvest Real Estate. courtesy of Pillar9 System
