This charming, upgraded modular home offers the perfect blend of comfort and style, with modern finishes throughout. The covered porch is the ideal spot to enjoy your morning coffee or relax in the evening, offering a warm welcome as you step inside. Inside, you'll find an open-concept living space that combines the kitchen, dining, and living room, creating a bright atmosphere. This spacious kitchen features sleek countertops and plenty of storage, while the living room offers a cozy space to unwind. This home sits on a generous sized lot with both large front and back yards, providing ample room for outdoor activities, gardening, or space for the kids to run around, offering endless possibilities for you and your family! With upgraded features, a welcoming layout, and a great outdoor space, this cute modular home is the perfect place to call home!
For sale
C$159,999
623 N 5th Ave W, Hanna, AB T0J 1P0
2beds
1,285sqft
Single Family Residence
Built in 1977
5,227 Square Feet Lot
$-- Zestimate®
C$125/sqft
C$-- HOA
What's special
Modern finishes throughoutCovered porchOpen-concept living spaceBright atmosphereSpacious kitchenSleek countertopsPlenty of storage
- 5 hours |
- 2 |
- 0 |
Zillow last checked:
Listing updated:
Listed by:
Fransesca Godbout, Associate,
First Place Realty,
Roberta Gibbons, Broker,
First Place Realty
Source: courtesy of Pillar9 System,MLS®#: A2334510 Originating MLS®#: Calgary
Originating MLS®#: CalgaryFacts & features
Interior
Bedrooms & bathrooms
- Bedrooms: 2
- Bathrooms: 2
- Full bathrooms: 2
Bedroom
- Level: Main
- Dimensions: 14`2" x 9`2"
Other
- Level: Main
- Dimensions: 11`0" x 12`5"
Other
- Level: Main
- Dimensions: 4`11" x 7`5"
Other
- Level: Main
- Dimensions: 4`3" x 11`1"
Dining room
- Level: Main
- Dimensions: 13`8" x 11`7"
Other
- Level: Main
- Dimensions: 5`1" x 8`8"
Other
- Level: Main
- Dimensions: 11`7" x 6`6"
Kitchen
- Level: Main
- Dimensions: 18`0" x 14`5"
Laundry
- Level: Main
- Dimensions: 9`7" x 11`1"
Living room
- Level: Main
- Dimensions: 18`3" x 12`5"
Heating
- Forced Air
Cooling
- None
Appliances
- Included: Dishwasher, Refrigerator, Stove(s), Washer/Dryer
- Laundry: Laundry Room
Features
- Kitchen Island, Open Floorplan
- Flooring: Laminate
- Basement: None
- Has fireplace: No
Interior area
- Total interior livable area: 1,285 sqft
Property
Parking
- Total spaces: 3
- Parking features: Parking Pad
- Has uncovered spaces: Yes
Features
- Levels: One
- Stories: 1
- Patio & porch: Enclosed, Front Porch
- Exterior features: Other, Private Yard, Storage
- Fencing: Fenced
- Frontage length: 13.72M 45`0"
Lot
- Size: 5,227 Square Feet
- Features: Back Yard, Front Yard
Details
- Parcel number: 113653534
- Zoning: 999999
Construction
Type & style
- Home type: SingleFamily
- Property subtype: Single Family Residence
Materials
- Metal Siding
- Foundation: Block
- Roof: Shingle
Condition
- New construction: No
- Year built: 1977
Community & HOA
Community
- Features: Sidewalks
- Subdivision: Hanna
HOA
- Has HOA: No
Location
- Region: Hanna
Financial & listing details
- Price per square foot: C$125/sqft
- Date on market: 8/4/2026
- Inclusions: Shed in the backyard
F
Fransesca Godbout, Associate
(403) 835-3726
By pressing Contact Agent, you agree that the real estate professional identified above may call/text you about your search, which may involve use of automated means and pre-recorded/artificial voices. You don't need to consent as a condition of buying any property, goods, or services. Message/data rates may apply. You also agree to our Terms of Use. Zillow does not endorse any real estate professionals. We may share information about your recent and future site activity with your agent to help them understand what you're looking for in a home.
Price history
Price history is unavailable.
Public tax history
Tax history is unavailable.
Climate risks
Neighborhood: T0J
Nearby schools
GreatSchools rating
No schools nearby
We couldn't find any schools near this home.
- C$399,0005 bd3 ba1.5k sqft611 N 6th Ave W, Hanna, AB T0J1P0For Sale

- C$339,9001 bd2 ba1.1k sqft501 5th St W, Hanna, AB T0J1P0For Sale
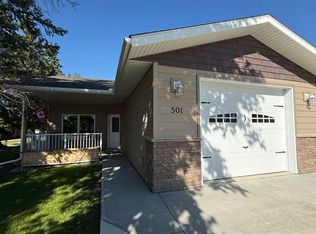
- C$233,0005 bd3 ba1.8k sqft608 W 9th Ave, Hanna, AB T0J1P0For Sale

- C$59,9002 bd1 ba882 sqft318 S Railway Ave W, Hanna, AB T0J1P0For Sale

- C$260,00022.25 Acres605 Palliser Trl, Special Area No. 2, AB T0J1P0Lot/Land
- C$235,0003 bd2 ba1.3k sqft307 4th Ave N, Hanna, AB T0J1P0For Sale
- C$259,0004 bd2 ba1.2k sqft303 S Nill Pl, Hanna, AB T0J1P0For Sale
- C$139,9003 bd1 ba1.1k sqft306 S 3rd Ave W, Hanna, AB T0J1P0For Sale
Similar homes
- C$195,0004 bd2 ba1.9k sqft210 S 4th Ave E, Hanna, AB T0J 1P0For Sale
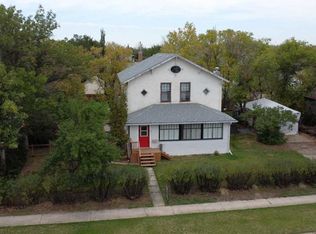 MLS ID #A2334658, Elissa Kurbis, Associate, Exp Realty. courtesy of Pillar9 System
 - C$155,0004 bd1 ba1.4k sqft215 NW 5th Ave W, Hanna, AB T0J 1P0For Sale
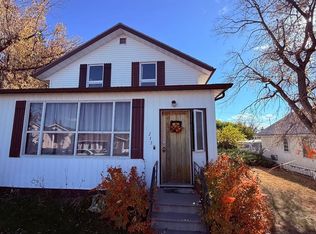 MLS ID #A2297365, Elizabeth Kukulsky, Associate, Real Estate Centre. courtesy of Pillar9 System
 - C$182,9003 bd2 ba1.1k sqft1011 E 3rd St W, Hanna, AB T0J 1P0For Sale
 MLS ID #A2325457, Samantha Gallagher, Associate, Harvest Real Estate. courtesy of Pillar9 System
 - C$199,0002 bd1 ba981 sqft709 NE Centre St, Hanna, AB T0J 1P0For Sale
 MLS ID #A2330932, Elizabeth Kukulsky, Associate, Real Estate Centre. courtesy of Pillar9 System
 - C$139,9003 bd1 ba1.1k sqft306 S 3rd Ave W, Hanna, AB T0J 1P0For SaleMLS ID #A2279277, Elissa Kurbis, Associate, Exp Realty. courtesy of Pillar9 System
- C$235,0003 bd2 ba1.3k sqft307 4th Ave N, Hanna, AB T0J 1P0For SaleMLS ID #A2322976, Elizabeth Kukulsky, Associate, Real Estate Centre. courtesy of Pillar9 System
- C$210,0003 bd2 ba948 sqft103 N 7th Ave E, Hanna, AB T0J 1P0For SaleMLS ID #A2306075, Jonathan Kurbis, Associate, Exp Realty. courtesy of Pillar9 System
- C$233,0005 bd3 ba1.8k sqft608 W 9th Ave, Hanna, AB T0J 1P0For SaleMLS ID #A2228795, Melissa Walker, Associate, Exp Realty. courtesy of Pillar9 System
- C$80,0003 bd1 ba1.2k sqft113 N 5th Ave E, Hanna, AB T0J 1P0For SaleMLS ID #A2310278, Elissa Kurbis, Associate, Exp Realty. courtesy of Pillar9 System
- C$124,9001 bd1 ba884 sqft113 2nd Ave E, Delia, AB T0J 0W0For SaleMLS ID #A2255202, Raelene Nichol, Associate, Re/Max Complete Realty. courtesy of Pillar9 System
