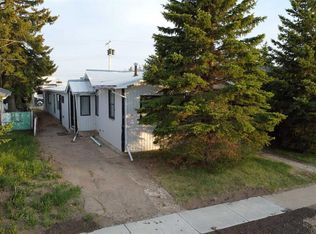
Welcome to this charming and move-in-ready 3-bedroom bungalow, full of character and warmth. Original hardwood flooring adds timeless appeal throughout the home, complemented by numerous upgrades including an updated kitchen, select newer windows, fresh paint, and a newer furnace. The bright and airy interior is enhanced by an abundance of windows, allowing natural light to fill the space. The main floor offers the convenience of laundry, an updated 4-piece bathroom, and a comfortable, functional layout. Enjoy your morning coffee in the beautiful front porch or relax in the covered patio area at the back of the home. Outside, you’ll find an extensive garden and mature fruit tree(s), perfect for those who enjoy outdoor living. Additional features include a single-car garage and a desirable west-end location close to the swimming pool, arena, and recreation centre. The property is just a few blocks from JCC K–12 School and within easy walking distance to downtown shopping and amenities. Priced to sell, this home offers exceptional value and lifestyle. Don’t miss out—contact your REALTOR® today to schedule a viewing.
For sale
C$139,900
306 S 3rd Ave W, Hanna, AB T0J 1P0
3beds
1,154sqft
Single Family Residence
Built in 1933
6,098 Square Feet Lot
$-- Zestimate®
C$121/sqft
C$-- HOA
What's special
Original hardwood flooringUpdated kitchenSelect newer windowsFresh paintNewer furnaceBright and airy interiorAbundance of windows
- 185 days |
- 22 |
- 1 |
Zillow last checked:
Listing updated:
Listed by:
Elissa Kurbis, Associate,
Exp Realty
Source: courtesy of Pillar9 System,MLS®#: A2279277 Originating MLS®#: South Central
Originating MLS®#: South CentralFacts & features
Interior
Bedrooms & bathrooms
- Bedrooms: 3
- Bathrooms: 1
- Full bathrooms: 1
Bedroom
- Level: Main
- Dimensions: 7`10" x 9`11"
Other
- Level: Main
- Dimensions: 9`11" x 13`1"
Bedroom
- Level: Main
- Dimensions: 8`4" x 11`5"
Other
- Level: Main
- Dimensions: 0`0" x 0`0"
Other
- Level: Main
- Dimensions: 6`9" x 14`5"
Kitchen
- Level: Main
- Dimensions: 11`5" x 11`0"
Other
- Level: Main
- Dimensions: 23`5" x 13`0"
Heating
- Forced Air
Cooling
- None
Appliances
- Included: Dishwasher, Refrigerator, Stove(s), Washer/Dryer
- Laundry: Main Level
Features
- Built-in Features, Open Floorplan
- Flooring: Carpet, Hardwood, Tile
- Basement: Full
- Has fireplace: No
Interior area
- Total interior livable area: 1,154 sqft
Property
Parking
- Total spaces: 3
- Parking features: Single Garage Detached
- Garage spaces: 1
Features
- Levels: One
- Stories: 1
- Patio & porch: Front Porch, Patio
- Exterior features: Garden
- Pool features: Community
- Fencing: Fenced
- Frontage length: 15.24M 50`0"
Lot
- Size: 6,098 Square Feet
- Features: Back Lane, Back Yard, Garden, Landscaped
Details
- Parcel number: 103980116
- Zoning: R2
Construction
Type & style
- Home type: SingleFamily
- Architectural style: Bungalow
- Property subtype: Single Family Residence
Materials
- Stucco
- Foundation: Concrete Perimeter
- Roof: Asphalt Shingle
Condition
- New construction: No
- Year built: 1933
Community & HOA
Community
- Features: Golf, Park, Playground, Sidewalks, Street Lights, Tennis Court(s)
- Subdivision: NONE
HOA
- Has HOA: No
Location
- Region: Hanna
Financial & listing details
- Price per square foot: C$121/sqft
- Date on market: 1/14/2026
- Inclusions: N/A
Elissa Kurbis, Associate
Elissa Kurbis, Associate
(403) 854-1049
By pressing Contact Agent, you agree that the real estate professional identified above may call/text you about your search, which may involve use of automated means and pre-recorded/artificial voices. You don't need to consent as a condition of buying any property, goods, or services. Message/data rates may apply. You also agree to our Terms of Use. Zillow does not endorse any real estate professionals. We may share information about your recent and future site activity with your agent to help them understand what you're looking for in a home.
Price history
Price history is unavailable.
Public tax history
Tax history is unavailable.
Climate risks
Neighborhood: T0J
Nearby schools
GreatSchools rating
No schools nearby
We couldn't find any schools near this home.
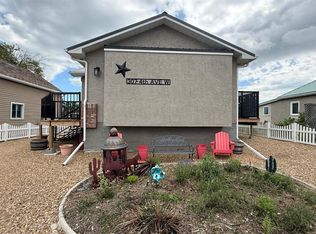
- C$235,0003 bd2 ba1.3k sqft307 4th Ave N, Hanna, AB T0J1P0For Sale
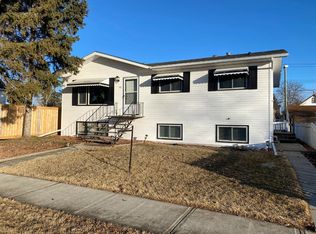
- C$255,0004 bd3 ba1.1k sqft208 S 4th Ave W, Hanna, AB T0J1P0For Sale
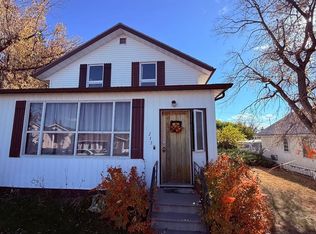
- C$155,0004 bd1 ba1.4k sqft215 NW 5th Ave W, Hanna, AB T0J1P0For Sale
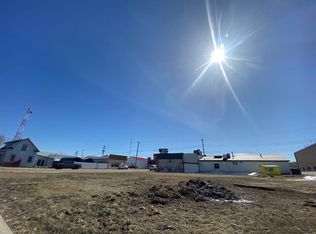
- C$27,9009,147.6 Square Feet307 1st St W #305, Hanna, AB T0J1P0Lot/Land
- C$539,9005 bd4 ba3.6k sqft109 N 5th Ave W, Hanna, AB T0J1P0For Sale
- C$69,9001 bd1 ba588 sqft320 S Railway Ave W, Hanna, AB T0J1P0For Sale
- C$259,0004 bd2 ba1.2k sqft303 S Nill Pl, Hanna, AB T0J1P0For Sale
- C$229,000-- bd-- ba1.3k sqft105 7th Ave W #1-5, Hanna, AB T0J1P0For Sale
Similar homes
- C$138,5003 bd1 ba1.3k sqft813 E Centre St, Hanna, AB T0J 1P0For Sale
 MLS ID #A2318120, Elizabeth Kukulsky, Associate, Real Estate Centre. courtesy of Pillar9 System
 - C$155,0004 bd1 ba1.4k sqft215 NW 5th Ave W, Hanna, AB T0J 1P0For SaleMLS ID #A2297365, Elizabeth Kukulsky, Associate, Real Estate Centre. courtesy of Pillar9 System
- C$80,0003 bd1 ba1.2k sqft113 N 5th Ave E, Hanna, AB T0J 1P0For Sale
 MLS ID #A2310278, Elissa Kurbis, Associate, Exp Realty. courtesy of Pillar9 System
 - C$89,9002 bd2 ba1.2k sqft305 N 2nd Ave E, Hanna, AB T0J 1P0For Sale
 MLS ID #A2316549, Jonathan Kurbis, Associate, Exp Realty. courtesy of Pillar9 System
 - C$182,9003 bd2 ba1.1k sqft1011 E 3rd St W, Hanna, AB T0J 1P0For SaleMLS ID #A2325457, Samantha Gallagher, Associate, Harvest Real Estate. courtesy of Pillar9 System
