Spacious and inviting, this home features a beautifully renovated kitchen, main floor laundry, and a fully developed basement-perfect for growing families or those who love to entertain. The kitchen offers plenty of room for multiple people to cook and gather comfortably, making it the heart of the home. Host friends and family with ease thanks to the generous layout and open feel. With 3 bathrooms and 4 bedrooms-depending on your needs-this home offers flexibility for families, guests, or a home office setup. Please note: one basement bedroom is missing a closet. Step outside to enjoy the large, well-maintained yard-ideal for kids, pets, gardening, or summer gatherings. Appreciate the added bonus of a garage-perfect for protecting your vehicles from the Hanna wind and harsh winter cold. Ideally situated close to the local swimming pool and arena, this home offers excellent convenience for an active lifestyle. A basement inspection dated June 2026 is available for potential buyers to view. Come see what this house has to offer-contact your Realtor today for a private viewing.
For sale
C$255,000
208 S 4th Ave W, Hanna, AB T0J 1P0
4beds
1,120sqft
Single Family Residence
Built in 1980
6,098 Square Feet Lot
$-- Zestimate®
C$228/sqft
C$-- HOA
What's special
Spacious and invitingBeautifully renovated kitchenMain floor laundryFully developed basementLarge well-maintained yard
- 119 days |
- 9 |
- 0 |
Zillow last checked:
Listing updated:
Listed by:
Christine Scott, Broker,
Hanna Realty
Source: courtesy of Pillar9 System,MLS®#: A2297256 Originating MLS®#: South Central
Originating MLS®#: South CentralFacts & features
Interior
Bedrooms & bathrooms
- Bedrooms: 4
- Bathrooms: 3
- Full bathrooms: 2
- 1/2 bathrooms: 1
Other
- Level: Main
- Dimensions: 13`2" x 10`0"
Bedroom
- Level: Main
- Dimensions: 9`10" x 9`6"
Bedroom
- Level: Basement
- Dimensions: 14`0" x 11`0"
Bedroom
- Level: Basement
- Dimensions: 9`6" x 11`6"
Other
- Level: Main
- Dimensions: 0`0" x 0`0"
Other
- Level: Basement
- Dimensions: 0`0" x 0`0"
Other
- Level: Main
- Dimensions: 0`0" x 0`0"
Heating
- Forced Air
Cooling
- Central Air
Appliances
- Included: Dishwasher, Microwave, Refrigerator, Stove(s)
- Laundry: Main Level
Features
- No Animal Home, No Smoking Home, Storage
- Flooring: Carpet, Tile, Vinyl
- Basement: Full
- Has fireplace: No
Interior area
- Total interior livable area: 1,120 sqft
Property
Parking
- Total spaces: 4
- Parking features: Double Garage Detached, Parking Pad, RV Access/Parking
- Garage spaces: 2
- Has uncovered spaces: Yes
Features
- Levels: Bi-Level
- Stories: 1
- Patio & porch: Other
- Exterior features: Other
- Pool features: Community
- Fencing: Partial
- Frontage length: 15.24M 50`0"
Lot
- Size: 6,098 Square Feet
- Features: Back Lane, Back Yard, Landscaped, Lawn
Details
- Parcel number: 104330254
- Zoning: R2
Construction
Type & style
- Home type: SingleFamily
- Property subtype: Single Family Residence
Materials
- Vinyl Siding
- Foundation: Wood
- Roof: Asphalt Shingle
Condition
- New construction: No
- Year built: 1980
Community & HOA
Community
- Features: Park, Playground, Sidewalks
- Subdivision: NONE
HOA
- Has HOA: No
Location
- Region: Hanna
Financial & listing details
- Price per square foot: C$228/sqft
- Date on market: 3/28/2026
- Inclusions: N/A
Christine Scott, Broker
Christine Scott, Broker
(403) 857-9174
By pressing Contact Agent, you agree that the real estate professional identified above may call/text you about your search, which may involve use of automated means and pre-recorded/artificial voices. You don't need to consent as a condition of buying any property, goods, or services. Message/data rates may apply. You also agree to our Terms of Use. Zillow does not endorse any real estate professionals. We may share information about your recent and future site activity with your agent to help them understand what you're looking for in a home.
Price history
Price history is unavailable.
Public tax history
Tax history is unavailable.
Climate risks
Neighborhood: T0J
Nearby schools
GreatSchools rating
No schools nearby
We couldn't find any schools near this home.
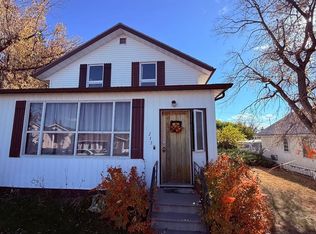
- C$155,0004 bd1 ba1.4k sqft215 NW 5th Ave W, Hanna, AB T0J1P0For Sale
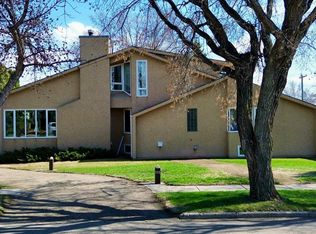
- C$539,9005 bd4 ba3.6k sqft109 N 5th Ave W, Hanna, AB T0J1P0For Sale
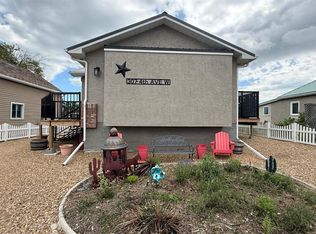
- C$235,0003 bd2 ba1.3k sqft307 4th Ave N, Hanna, AB T0J1P0For Sale
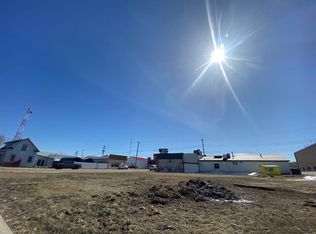
- C$27,9009,147.6 Square Feet307 1st St W #305, Hanna, AB T0J1P0Lot/Land
- C$139,9003 bd1 ba1.1k sqft306 S 3rd Ave W, Hanna, AB T0J1P0For Sale
- C$229,000-- bd-- ba1.3k sqft105 7th Ave W #1-5, Hanna, AB T0J1P0For Sale
- C$225,0002 bd1 ba981 sqft709 NE Centre St, Hanna, AB T0J1P0For Sale
- C$389,0005 bd3 ba1.2k sqft110 S 5th Ave E, Hanna, AB T0J1P0For Sale
Similar homes
- C$259,0004 bd2 ba1.2k sqft303 S Nill Pl, Hanna, AB T0J 1P0For Sale
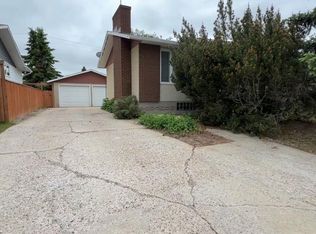 MLS ID #A2325382, Tracey Grantham, Associate, Harvest Real Estate. courtesy of Pillar9 System
 - C$239,0004 bd2 ba1.3k sqft607 N 7th Ave W, Hanna, AB T0J 1P0For Sale
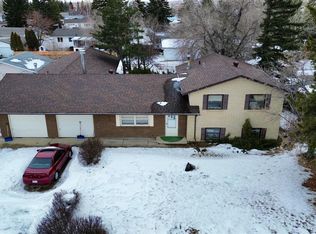 MLS ID #A2284873, Samantha Gallagher, Associate, Harvest Real Estate. courtesy of Pillar9 System
 - C$235,0003 bd2 ba1.3k sqft307 4th Ave N, Hanna, AB T0J 1P0For SaleMLS ID #A2322976, Elizabeth Kukulsky, Associate, Real Estate Centre. courtesy of Pillar9 System
- C$244,9003 bd2 ba1.2k sqft304 S 5th Ave E, Hanna, AB T0J 1P0For Sale
 MLS ID #A2326822, Elissa Kurbis, Associate, Exp Realty. courtesy of Pillar9 System
 - C$225,0002 bd1 ba981 sqft709 NE Centre St, Hanna, AB T0J 1P0For SaleMLS ID #A2330932, Elizabeth Kukulsky, Associate, Real Estate Centre. courtesy of Pillar9 System
- C$210,0003 bd2 ba948 sqft103 N 7th Ave E, Hanna, AB T0J 1P0For SaleMLS ID #A2306075, Jonathan Kurbis, Associate, Exp Realty. courtesy of Pillar9 System
- C$155,0004 bd1 ba1.4k sqft215 NW 5th Ave W, Hanna, AB T0J 1P0For SaleMLS ID #A2297365, Elizabeth Kukulsky, Associate, Real Estate Centre. courtesy of Pillar9 System
- C$182,9003 bd2 ba1.1k sqft1011 E 3rd St W, Hanna, AB T0J 1P0For SaleMLS ID #A2325457, Samantha Gallagher, Associate, Harvest Real Estate. courtesy of Pillar9 System
- C$139,9003 bd1 ba1.1k sqft306 S 3rd Ave W, Hanna, AB T0J 1P0For SaleMLS ID #A2279277, Elissa Kurbis, Associate, Exp Realty. courtesy of Pillar9 System
- C$138,5003 bd1 ba1.3k sqft813 E Centre St, Hanna, AB T0J 1P0For SaleMLS ID #A2318120, Elizabeth Kukulsky, Associate, Real Estate Centre. courtesy of Pillar9 System
- C$259,9993 bd2 ba1.2k sqft13306 S Township Road 330, Special Area No. 2, AB T0J 1P0For SaleMLS ID #A2311534, Melissa Walker, Associate, Exp Realty. courtesy of Pillar9 System
- C$339,9001 bd2 ba1.1k sqft501 5th St W, Hanna, AB T0J 1P0For SaleMLS ID #A2295220, Elizabeth Kukulsky, Associate, Real Estate Centre. courtesy of Pillar9 System
