Acreage Living — 6.1 Acres Just 20 Minutes From Hanna Experience peaceful country living on 6.1 acres only a short drive from Hanna. This property features a 2012 manufactured home with an inviting open-concept kitchen and living room, highlighted by vaulted ceilings and a cozy wood stove perfect for Alberta’s winter nights. The kitchen is bright, spacious, and filled with sunshine, offering plenty of room for cooking, gathering, and everyday living. The home includes 3 bedrooms, including a primary suite with a 4-piece ensuite featuring a jetted tub and a walk-in closet. A south-facing deck runs the full length of the home, giving you the perfect spot to enjoy sunrise coffee, evening sunsets, and wide-open prairie views. With room for animals, hobbies, and the quiet lifestyle acreage buyers love, this property offers comfort, space, and the freedom of country living.
For sale
C$259,999
13306 S Township Road 330, Special Area No. 2, AB T0J 1P0
3beds
1,216sqft
Single Family Residence
Built in 2012
6.1 Acres Lot
$-- Zestimate®
C$214/sqft
C$-- HOA
What's special
Vaulted ceilingsCozy wood stoveJetted tubWalk-in closet
- 100 days |
- 25 |
- 3 |
Zillow last checked:
Listing updated:
Listed by:
Melissa Walker, Associate,
Exp Realty
Source: courtesy of Pillar9 System,MLS®#: A2311534 Originating MLS®#: South Central
Originating MLS®#: South CentralFacts & features
Interior
Bedrooms & bathrooms
- Bedrooms: 3
- Bathrooms: 2
- Full bathrooms: 2
Bedroom
- Level: Main
- Dimensions: 9`0" x 7`0"
Bedroom
- Level: Main
- Dimensions: 12`1" x 8`6"
Other
- Level: Main
- Dimensions: 11`2" x 14`9"
Other
- Level: Main
- Dimensions: 0`0" x 0`0"
Other
- Level: Main
- Dimensions: 0`0" x 0`0"
Eat in kitchen
- Level: Main
- Dimensions: 14`8" x 14`1"
Laundry
- Level: Main
- Dimensions: 9`3" x 6`0"
Living room
- Level: Main
- Dimensions: 14`1" x 14`8"
Heating
- Forced Air, Wood Stove
Cooling
- Window Unit(s)
Appliances
- Included: Gas Stove, Microwave, Refrigerator, Washer/Dryer
- Laundry: Main Level
Features
- Kitchen Island, No Smoking Home, Open Floorplan, Pantry, Vaulted Ceiling(s)
- Flooring: Linoleum
- Windows: Vinyl Windows
- Basement: None
- Number of fireplaces: 1
- Fireplace features: Wood Burning Stove
Interior area
- Total interior livable area: 1,216 sqft
Property
Parking
- Total spaces: 5
- Parking features: Off Street
Features
- Levels: One
- Stories: 1
- Patio & porch: Deck
- Exterior features: Storage
- Has spa: Yes
- Spa features: Bath
- Fencing: Partial
Lot
- Size: 6.1 Acres
- Features: Cleared, No Neighbours Behind, Open Lot, Private
Details
- Additional structures: Shed(s), Hen House
- Parcel number: 56742994
- Zoning: Agricultural District
Construction
Type & style
- Home type: SingleFamily
- Architectural style: Acreage with Residence
- Property subtype: Single Family Residence
Materials
- Vinyl Siding
- Foundation: Piling(s)
- Roof: Asphalt Shingle
Condition
- New construction: No
- Year built: 2012
Community & HOA
Community
- Features: None
- Subdivision: NONE
HOA
- Has HOA: No
Location
- Region: Special Area No 2
Financial & listing details
- Price per square foot: C$214/sqft
- Date on market: 5/17/2026
- Inclusions: N/A
Price history
Price history is unavailable.
Public tax history
Tax history is unavailable.
Climate risks
Neighborhood: T0J
Nearby schools
GreatSchools rating
No schools nearby
We couldn't find any schools near this home.
- C$499,0004 bd3 ba1.5k sqft502 S Fox Lake Trl, Hanna, AB T0J1P0For Sale
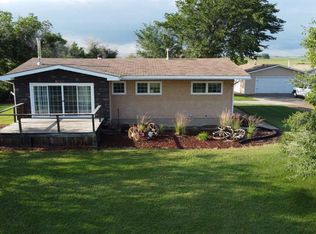
- C$244,9003 bd2 ba1.2k sqft304 S 5th Ave E, Hanna, AB T0J1P0For Sale

- C$210,0003 bd2 ba948 sqft103 N 7th Ave E, Hanna, AB T0J1P0For Sale

- C$195,0004 bd2 ba1.9k sqft210 S 4th Ave E, Hanna, AB T0J1P0For Sale
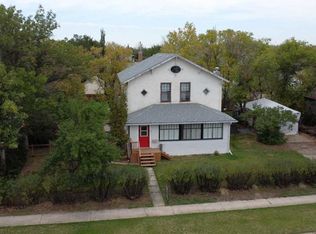
- C$389,0005 bd3 ba1.2k sqft110 S 5th Ave E, Hanna, AB T0J1P0For Sale
- C$80,0003 bd1 ba1.2k sqft113 N 5th Ave E, Hanna, AB T0J1P0For Sale
- C$--3 bd1 ba-- sqft607C 12th Ave W, Hanna, AB T0J1P0Off Market
- C$--3 bd1 ba-- sqft607B 12th Ave W, Hanna, AB T0J1P0Off Market
Similar homes
- C$259,0004 bd2 ba1.2k sqft303 S Nill Pl, Hanna, AB T0J 1P0For Sale
 MLS ID #A2325382, Tracey Grantham, Associate, Harvest Real Estate. courtesy of Pillar9 System
 - C$244,9003 bd2 ba1.2k sqft304 S 5th Ave E, Hanna, AB T0J 1P0For SaleMLS ID #A2326822, Elissa Kurbis, Associate, Exp Realty. courtesy of Pillar9 System
- C$269,0004 bd3 ba1.1k sqft308 S 4th Ave W, Hanna, AB T0J 1P0For Sale
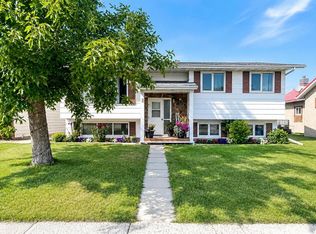 MLS ID #A2334610, Tracey Grantham, Associate, Harvest Real Estate. courtesy of Pillar9 System
 - C$255,0004 bd3 ba1.1k sqft208 S 4th Ave W, Hanna, AB T0J 1P0For Sale
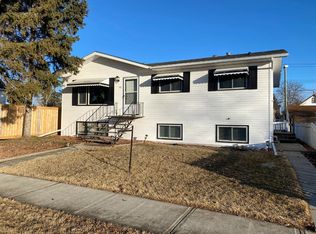 MLS ID #A2297256, Christine Scott, Broker, Hanna Realty. courtesy of Pillar9 System
 - C$235,0003 bd2 ba1.3k sqft307 4th Ave N, Hanna, AB T0J 1P0For SaleMLS ID #A2322976, Elizabeth Kukulsky, Associate, Real Estate Centre. courtesy of Pillar9 System
- C$210,0003 bd2 ba948 sqft103 N 7th Ave E, Hanna, AB T0J 1P0For SaleMLS ID #A2306075, Jonathan Kurbis, Associate, Exp Realty. courtesy of Pillar9 System
- C$346,0004 bd2 ba1k sqft106 S Winkler Dr, Hanna, AB T0J 1P0For SaleMLS ID #A2336670, Christine Scott, Broker, Hanna Realty. courtesy of Pillar9 System
- C$387,0005 bd3 ba1.5k sqft611 N 6th Ave W, Hanna, AB T0J 1P0For SaleMLS ID #A2333707, Elizabeth Kukulsky, Associate, Real Estate Centre. courtesy of Pillar9 System
- C$199,0002 bd1 ba981 sqft709 NE Centre St, Hanna, AB T0J 1P0For SaleMLS ID #A2330932, Elizabeth Kukulsky, Associate, Real Estate Centre. courtesy of Pillar9 System
- C$159,9992 bd2 ba1.2k sqft623 N 5th Ave W, Hanna, AB T0J 1P0For SaleMLS ID #A2334510, Fransesca Godbout, Associate, First Place Realty. courtesy of Pillar9 System
- C$389,0005 bd3 ba1.2k sqft110 S 5th Ave E, Hanna, AB T0J 1P0For SaleMLS ID #A2311343, Samantha Gallagher, Associate, Harvest Real Estate. courtesy of Pillar9 System
- C$182,9003 bd2 ba1.1k sqft1011 E 3rd St W, Hanna, AB T0J 1P0For SaleMLS ID #A2325457, Samantha Gallagher, Associate, Harvest Real Estate. courtesy of Pillar9 System
- C$155,0004 bd1 ba1.4k sqft215 NW 5th Ave W, Hanna, AB T0J 1P0For SaleMLS ID #A2297365, Elizabeth Kukulsky, Associate, Real Estate Centre. courtesy of Pillar9 System
- C$149,0003 bd2 ba1.1k sqft130 W Winkler Dr, Hanna, AB T0J 1P0For SaleMLS ID #A2338121, Elissa Kurbis, Associate, Exp Realty. courtesy of Pillar9 System
- C$339,9001 bd2 ba1.1k sqft501 5th St W, Hanna, AB T0J 1P0For SaleMLS ID #A2295220, Elizabeth Kukulsky, Associate, Real Estate Centre. courtesy of Pillar9 System
