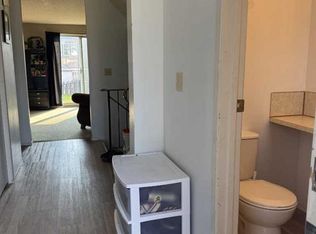
Whether you're an investor looking to add to your portfolio or a first-time buyer searching for an affordable place to call home, this three-bedroom townhouse is worth a look. Nestled at the end of the complex, this unit offers the advantage of just one shared wall and is conveniently located next to a lovely park with a playground. All three bedrooms are located on the second floor, along with an updated four-piece bathroom. The main floor features a spacious kitchen, dining area, and living room, complemented by a convenient two-piece bathroom. Downstairs, you'll find a storage room, a laundry/furnace area, and a large open space that can easily be transformed into a cozy family room or used for a variety of purposes. The fully fenced backyard provides privacy and includes back alley access, while the front of the property features a driveway leading to a single-car garage for your parking needs. Please note: this property is currently tenant-occupied. Showings require advance notice — contact the listing agent for details on tenancy terms and viewing arrangements. Call today to schedule a viewing — this one won't last long!
For sale
C$149,000
130 W Winkler Dr, Hanna, AB T0J 1P0
3beds
1,130sqft
Townhouse
Built in 1983
2,613 Square Feet Lot
$-- Zestimate®
C$132/sqft
C$-- HOA
What's special
Updated four-piece bathroomSpacious kitchenDining areaTwo-piece bathroomStorage roomBack alley access
- 3 days |
- 9 |
- 0 |
Zillow last checked:
Listing updated:
Listed by:
Elissa Kurbis, Associate,
Exp Realty
Source: courtesy of Pillar9 System,MLS®#: A2338121 Originating MLS®#: South Central
Originating MLS®#: South CentralFacts & features
Interior
Bedrooms & bathrooms
- Bedrooms: 3
- Bathrooms: 2
- Full bathrooms: 1
- 1/2 bathrooms: 1
Bedroom
- Level: Upper
- Dimensions: 11`5" x 9`10"
Other
- Level: Upper
- Dimensions: 13`10" x 9`1"
Bedroom
- Level: Upper
- Dimensions: 10`0" x 9`1"
Other
- Level: Main
- Dimensions: 0`0" x 0`0"
Other
- Level: Upper
- Dimensions: 0`0" x 0`0"
Dining room
- Level: Main
- Dimensions: 11`2" x 8`3"
Family room
- Level: Lower
- Dimensions: 17`9" x 12`11"
Kitchen
- Level: Main
- Dimensions: 12`0" x 7`9"
Laundry
- Level: Lower
- Dimensions: 9`8" x 8`9"
Living room
- Level: Main
- Dimensions: 13`9" x 11`0"
Storage
- Level: Lower
- Dimensions: 7`4" x 4`4"
Heating
- Forced Air
Cooling
- None
Appliances
- Included: Refrigerator, Stove(s), Washer/Dryer
- Laundry: Lower Level
Features
- Closet Organizers
- Flooring: Carpet, Laminate
- Basement: Full
- Has fireplace: No
- Common walls with other units/homes: 1 Common Wall,End Unit
Interior area
- Total interior livable area: 1,130 sqft
Property
Parking
- Total spaces: 2
- Parking features: Off Street, Parking Pad, Single Garage Attached
- Attached garage spaces: 1
- Has uncovered spaces: Yes
Features
- Levels: Two
- Stories: 1
- Patio & porch: None
- Exterior features: None
- Pool features: Community
- Fencing: Fenced
- Frontage length: 7.62M 25`0"
Lot
- Size: 2,613 Square Feet
- Features: Back Lane, Back Yard, Backs on to Park/Green Space
Details
- Parcel number: 113634061
- Zoning: R3
Construction
Type & style
- Home type: Townhouse
- Property subtype: Townhouse
Materials
- Concrete, Stucco, Vinyl Siding, Wood Frame
- Foundation: Concrete Perimeter
- Roof: Asphalt Shingle
Condition
- New construction: No
- Year built: 1983
Community & HOA
Community
- Features: Golf, Park, Playground, Sidewalks, Street Lights
- Subdivision: NONE
HOA
- Has HOA: No
Location
- Region: Hanna
Financial & listing details
- Price per square foot: C$132/sqft
- Date on market: 8/17/2026
- Inclusions: N/A
Price history
Price history is unavailable.
Public tax history
Tax history is unavailable.
Climate risks
Neighborhood: T0J
Nearby schools
GreatSchools rating
No schools nearby
We couldn't find any schools near this home.
- C$149,9003 bd2 ba1.1k sqft144 W Winkler Dr, Hanna, AB T0J1P0For Sale
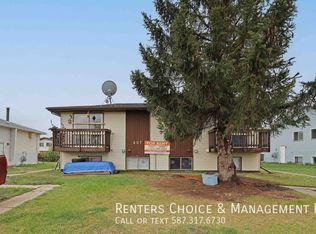
- C$--3 bd1 ba-- sqft607C 12th Ave W, Hanna, AB T0J1P0Off Market
- C$--3 bd1 ba-- sqft607B 12th Ave W, Hanna, AB T0J1P0Off Market
- C$346,0004 bd2 ba1k sqft106 S Winkler Dr, Hanna, AB T0J1P0For Sale
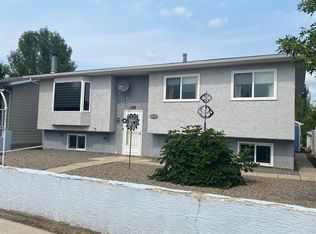
- C$182,9003 bd2 ba1.1k sqft1011 E 3rd St W, Hanna, AB T0J1P0For Sale
- C$260,00022.25 acres605 Palliser Trl, Special Area No. 2, AB T0J1P0Lot/Land
- C$317,720-- sqft1001 Fox Lake Trl, Hanna, AB T0J1P0Lot/Land
- C$259,0004 bd2 ba1.2k sqft303 S Nill Pl, Hanna, AB T0J1P0For Sale
Similar homes
- C$182,9003 bd2 ba1.1k sqft1011 E 3rd St W, Hanna, AB T0J 1P0For Sale
 MLS ID #A2325457, Samantha Gallagher, Associate, Harvest Real Estate. courtesy of Pillar9 System
 - C$159,9992 bd2 ba1.2k sqft623 N 5th Ave W, Hanna, AB T0J 1P0For Sale
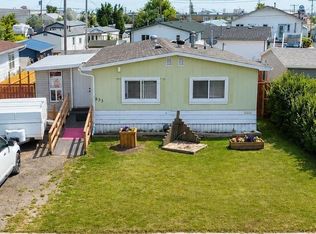 MLS ID #A2334510, Fransesca Godbout, Associate, First Place Realty. courtesy of Pillar9 System
 - C$155,0004 bd1 ba1.4k sqft215 NW 5th Ave W, Hanna, AB T0J 1P0For Sale
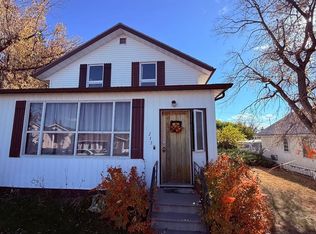 MLS ID #A2297365, Elizabeth Kukulsky, Associate, Real Estate Centre. courtesy of Pillar9 System
 - C$210,0003 bd2 ba948 sqft103 N 7th Ave E, Hanna, AB T0J 1P0For Sale
 MLS ID #A2306075, Jonathan Kurbis, Associate, Exp Realty. courtesy of Pillar9 System
 - C$199,0002 bd1 ba981 sqft709 NE Centre St, Hanna, AB T0J 1P0For SaleMLS ID #A2330932, Elizabeth Kukulsky, Associate, Real Estate Centre. courtesy of Pillar9 System
- C$80,0003 bd1 ba1.2k sqft113 N 5th Ave E, Hanna, AB T0J 1P0For SaleMLS ID #A2310278, Elissa Kurbis, Associate, Exp Realty. courtesy of Pillar9 System
- C$189,0003 bd2 ba1.2k sqft209 2nd Ave E, Starland County, AB T0J 2X0For SaleMLS ID #A2336692, Elizabeth Kukulsky, Associate, Real Estate Centre. courtesy of Pillar9 System
- C$124,9001 bd1 ba884 sqft113 2nd Ave E, Delia, AB T0J 0W0For SaleMLS ID #A2255202, Raelene Nichol, Associate, Re/Max Complete Realty. courtesy of Pillar9 System
