### Beautiful 4-Bedroom Bi-Level in a Great Location Welcome home! This well-maintained **4-bedroom, 3-bathroom bi-level** offers a bright, open floor plan and plenty of space for the whole family. The main living area features a welcoming layout that flows easily between the living, dining, and kitchen spaces. Recent updates include **new shingles and two newly renovated bathrooms**, adding both peace of mind and modern style. Enjoy the comfort of **central air conditioning** during the warmer months. Outside, you’ll love the **great yard and spacious deck**, perfect for relaxing, entertaining, and enjoying summer evenings, plus 2 car heated garage. Located in a **desirable, convenient area** close to the amenities and services you need. With its combination of updates, functional layout, outdoor space, and fantastic location, this home is a must-see!
For sale
C$269,000
308 S 4th Ave W, Hanna, AB T0J 1P0
4beds
1,114sqft
Single Family Residence
Built in 1978
6,098 Square Feet Lot
$-- Zestimate®
C$241/sqft
C$-- HOA
What's special
Bright open floor planNew shinglesTwo newly renovated bathroomsCentral air conditioningGreat yardSpacious deck
- 1 day |
- 2 |
- 1 |
Zillow last checked:
Listing updated:
Listed by:
Tracey Grantham, Associate,
Harvest Real Estate
Source: courtesy of Pillar9 System,MLS®#: A2334610 Originating MLS®#: South Central
Originating MLS®#: South CentralFacts & features
Interior
Bedrooms & bathrooms
- Bedrooms: 4
- Bathrooms: 3
- Full bathrooms: 2
- 1/2 bathrooms: 1
Other
- Level: Main
- Dimensions: 11`6" x 13`0"
Bedroom
- Level: Main
- Dimensions: 9`2" x 10`2"
Bedroom
- Level: Main
- Dimensions: 10`2" x 7`1"
Bedroom
- Level: Basement
- Dimensions: 19`1" x 10`11"
Other
- Level: Main
- Dimensions: 7`6" x 6`9"
Other
- Level: Basement
- Dimensions: 8`7" x 7`10"
Other
- Level: Main
- Dimensions: 5`6" x 4`4"
Dining room
- Level: Main
- Dimensions: 11`5" x 11`2"
Game room
- Level: Basement
- Dimensions: 22`10" x 14`0"
Kitchen
- Level: Main
- Dimensions: 10`8" x 9`11"
Laundry
- Level: Basement
- Dimensions: 11`2" x 7`10"
Living room
- Level: Main
- Dimensions: 14`1" x 14`8"
Storage
- Level: Basement
- Dimensions: 8`8" x 9`2"
Heating
- Forced Air
Cooling
- Central Air
Appliances
- Included: Dishwasher, Electric Stove, Refrigerator, Washer/Dryer
- Laundry: In Basement
Features
- No Smoking Home, See Remarks
- Flooring: Carpet
- Basement: Full
- Has fireplace: No
Interior area
- Total interior livable area: 1,114 sqft
Video & virtual tour
Property
Parking
- Total spaces: 2
- Parking features: Double Garage Detached
- Garage spaces: 2
Features
- Levels: Bi-Level
- Stories: 1
- Patio & porch: Deck
- Exterior features: Private Entrance, Private Yard
- Pool features: Community
- Fencing: Fenced
- Frontage length: 15.24M 50`0"
Lot
- Size: 6,098 Square Feet
- Features: Back Lane, Back Yard, Landscaped, Private, Street Lighting
Details
- Parcel number: 113513044
- Zoning: R2
Construction
Type & style
- Home type: SingleFamily
- Property subtype: Single Family Residence
Materials
- Wood Frame, Wood Siding
- Foundation: Wood
- Roof: Asphalt Shingle
Condition
- New construction: No
- Year built: 1978
Community & HOA
Community
- Features: Airport/Runway, Golf, Lake, Park, Playground, Sidewalks, Street Lights, Tennis Court(s)
- Subdivision: Hanna
HOA
- Has HOA: No
Location
- Region: Hanna
Financial & listing details
- Price per square foot: C$241/sqft
- Date on market: 8/12/2026
- Inclusions: n/a
Price history
Price history is unavailable.
Public tax history
Tax history is unavailable.
Climate risks
Neighborhood: T0J
Nearby schools
GreatSchools rating
No schools nearby
We couldn't find any schools near this home.
- C$235,0003 bd2 ba1.3k sqft307 4th Ave N, Hanna, AB T0J1P0For Sale
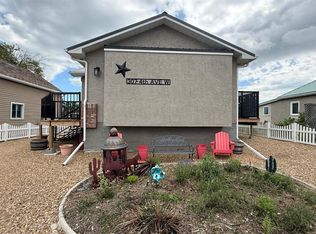
- C$139,9003 bd1 ba1.1k sqft306 S 3rd Ave W, Hanna, AB T0J1P0For Sale

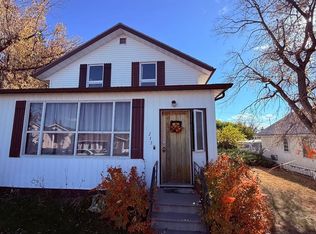
- C$155,0004 bd1 ba1.4k sqft215 NW 5th Ave W, Hanna, AB T0J1P0For Sale
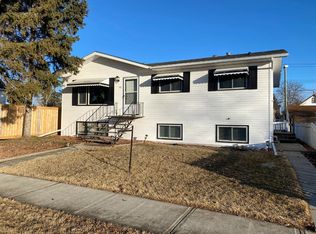
- C$255,0004 bd3 ba1.1k sqft208 S 4th Ave W, Hanna, AB T0J1P0For Sale
- C$27,9009,147 sqft307 1st St W #305, Hanna, AB T0J1P0Lot/Land
- C$539,9005 bd4 ba3.6k sqft109 N 5th Ave W, Hanna, AB T0J1P0For Sale
- C$259,0004 bd2 ba1.2k sqft303 S Nill Pl, Hanna, AB T0J1P0For Sale
- C$229,000-- bd-- ba1.3k sqft105 7th Ave W #1-5, Hanna, AB T0J1P0For Sale
Similar homes
- C$259,0004 bd2 ba1.2k sqft303 S Nill Pl, Hanna, AB T0J 1P0For Sale
 MLS ID #A2325382, Tracey Grantham, Associate, Harvest Real Estate. courtesy of Pillar9 System
 - C$346,0004 bd2 ba1k sqft106 S Winkler Dr, Hanna, AB T0J 1P0For Sale
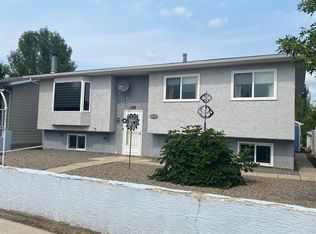 MLS ID #A2336670, Christine Scott, Broker, Hanna Realty. courtesy of Pillar9 System
 - C$255,0004 bd3 ba1.1k sqft208 S 4th Ave W, Hanna, AB T0J 1P0For SaleMLS ID #A2297256, Christine Scott, Broker, Hanna Realty. courtesy of Pillar9 System
- C$235,0003 bd2 ba1.3k sqft307 4th Ave N, Hanna, AB T0J 1P0For SaleMLS ID #A2322976, Elizabeth Kukulsky, Associate, Real Estate Centre. courtesy of Pillar9 System
- C$225,0004 bd2 ba1k sqft324 3rd Ave E, Hanna, AB T0J 1P0For SaleMLS ID #A2329547, Elissa Kurbis, Associate, Exp Realty. courtesy of Pillar9 System
- C$244,9003 bd2 ba1.2k sqft304 S 5th Ave E, Hanna, AB T0J 1P0For SaleMLS ID #A2326822, Elissa Kurbis, Associate, Exp Realty. courtesy of Pillar9 System
- C$399,0005 bd3 ba1.5k sqft611 N 6th Ave W, Hanna, AB T0J 1P0For SaleMLS ID #A2333707, Elizabeth Kukulsky, Associate, Real Estate Centre. courtesy of Pillar9 System
- C$210,0003 bd2 ba948 sqft103 N 7th Ave E, Hanna, AB T0J 1P0For SaleMLS ID #A2306075, Jonathan Kurbis, Associate, Exp Realty. courtesy of Pillar9 System
- C$159,9992 bd2 ba1.2k sqft623 N 5th Ave W, Hanna, AB T0J 1P0For SaleMLS ID #A2334510, Fransesca Godbout, Associate, First Place Realty. courtesy of Pillar9 System
- C$199,0002 bd1 ba981 sqft709 NE Centre St, Hanna, AB T0J 1P0For SaleMLS ID #A2330932, Elizabeth Kukulsky, Associate, Real Estate Centre. courtesy of Pillar9 System
- C$389,0005 bd3 ba1.2k sqft110 S 5th Ave E, Hanna, AB T0J 1P0For SaleMLS ID #A2311343, Samantha Gallagher, Associate, Harvest Real Estate. courtesy of Pillar9 System
- C$155,0004 bd1 ba1.4k sqft215 NW 5th Ave W, Hanna, AB T0J 1P0For SaleMLS ID #A2297365, Elizabeth Kukulsky, Associate, Real Estate Centre. courtesy of Pillar9 System
- C$139,9003 bd1 ba1.1k sqft306 S 3rd Ave W, Hanna, AB T0J 1P0For SaleMLS ID #A2279277, Elissa Kurbis, Associate, Exp Realty. courtesy of Pillar9 System
- C$182,9003 bd2 ba1.1k sqft1011 E 3rd St W, Hanna, AB T0J 1P0For SaleMLS ID #A2325457, Samantha Gallagher, Associate, Harvest Real Estate. courtesy of Pillar9 System
- C$259,9993 bd2 ba1.2k sqft13306 S Township Road 330, Special Area No. 2, AB T0J 1P0For SaleMLS ID #A2311534, Melissa Walker, Associate, Exp Realty. courtesy of Pillar9 System
- C$339,9001 bd2 ba1.1k sqft501 5th St W, Hanna, AB T0J 1P0For SaleMLS ID #A2295220, Elizabeth Kukulsky, Associate, Real Estate Centre. courtesy of Pillar9 System
- C$189,0003 bd2 ba1.2k sqft209 2nd Ave E, Starland County, AB T0J 2X0For SaleMLS ID #A2336692, Elizabeth Kukulsky, Associate, Real Estate Centre. courtesy of Pillar9 System
