Rare newly painted and refreshed find in today’s market, this beautiful senior living home offers the ease and comfort of true one-level living. Built in 2020 this modern bungalow features 1 bedroom + den, perfect for a home office or guest space. The primary bedroom includes a private ensuite with a shower and a walk-in closet. There is also a convenient half bath ideal for visitors. Enjoy the practicality of a single attached garage and the added bonus of a large shed for extra storage. Step outside to low-maintenance composite decking with a covered front porch and an additional rear porch both perfect for enjoying the peaceful surroundings. Backing onto a park, the home offers lovely views and a quiet setting. Located close to shopping and senior amenities this home combines convenience and comfort in a sought-after community!
For sale
C$324,900
501 5th St W, Hanna, AB T0J 1P0
1beds
1,121sqft
Townhouse
Built in 2020
5,227 Square Feet Lot
$-- Zestimate®
C$290/sqft
C$-- HOA
What's special
True one-level livingWalk-in closetSingle attached garageLow-maintenance composite deckingCovered front porchBacking onto a park
- 214 days
- 4
- 0
Zillow last checked:
Listing updated:
Listed by:
Elizabeth Kukulsky, Associate,
Real Estate Centre
Source: courtesy of Pillar9 System,MLS®#: A2295220 Originating MLS®#: South Central
Originating MLS®#: South CentralFacts & features
Interior
Bedrooms & bathrooms
- Bedrooms: 1
- Bathrooms: 2
- Full bathrooms: 1
- 1/2 bathrooms: 1
Other
- Level: Main
- Dimensions: 15`2" x 11`3"
Other
- Level: Main
- Dimensions: 5`7" x 5`1"
Other
- Level: Main
- Dimensions: 9`3" x 5`0"
Den
- Level: Main
- Dimensions: 10`6" x 10`3"
Dining room
- Level: Main
- Dimensions: 13`10" x 11`3"
Kitchen
- Level: Main
- Dimensions: 12`5" x 11`6"
Laundry
- Level: Main
- Dimensions: 10`6" x 9`9"
Living room
- Level: Main
- Dimensions: 12`5" x 15`0"
Walk in closet
- Level: Main
- Dimensions: 6`10" x 5`0"
Heating
- Forced Air, Natural Gas
Cooling
- None
Appliances
- Included: Dishwasher, Dryer, Range, Refrigerator, Washer
- Laundry: Laundry Room
Features
- Closet Organizers, High Ceilings, Walk-In Closet(s)
- Windows: Vinyl Windows
- Basement: None
- Has fireplace: No
- Common walls with other units/homes: 1 Common Wall
Interior area
- Total interior livable area: 1,121 sqft
Property
Parking
- Total spaces: 2
- Parking features: Single Garage Attached
- Attached garage spaces: 1
Features
- Levels: One
- Stories: 1
- Patio & porch: Front Porch, Rear Porch
- Exterior features: None
- Fencing: None
- Frontage length: 14.02M 46`0"
Lot
- Size: 5,227 Square Feet
- Features: Backs on to Park/Green Space, Many Trees
Details
- Parcel number: 104332464
- Zoning: R3
Construction
Type & style
- Home type: Townhouse
- Architectural style: Bungalow
- Property subtype: Townhouse
- Attached to another structure: Yes
Materials
- Vinyl Siding
- Foundation: Slab
- Roof: Asphalt Shingle
Condition
- New construction: No
- Year built: 2020
Community & HOA
Community
- Features: Golf, Park, Playground
- Subdivision: Hanna
HOA
- Has HOA: No
Location
- Region: Hanna
Financial & listing details
- Price per square foot: C$290/sqft
- Date on market: 3/20/2026
- Inclusions: Shed
Price history
Price history is unavailable.
Public tax history
Tax history is unavailable.
Climate risks
Neighborhood: T0J
Nearby schools
GreatSchools rating
No schools nearby
We couldn't find any schools near this home.

Similar homes
- C$320,0004 bd2 ba1k sqft106 S Winkler Dr, Hanna, AB T0J 1P0For Sale
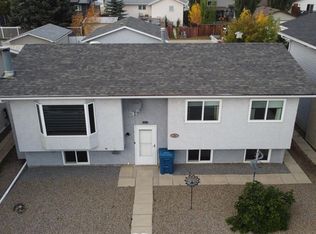 MLS ID #A2336670, Christine Scott, Broker, Hanna Realty. courtesy of Pillar9 System
 - C$200,0002 bd1 ba1.1k sqft320 S 4th Ave W, Hanna, AB T0J 1P0For Sale
 MLS ID #A2352971, Abdullah Mayo, Associate, Lpt Realty. courtesy of Pillar9 System
 - C$249,9994 bd3 ba1.1k sqft208 S 4th Ave W, Hanna, AB T0J 1P0For Sale
 MLS ID #A2350834, Samantha Gallagher, Associate, Harvest Real Estate. courtesy of Pillar9 System
 - C$175,0003 bd2 ba989 sqft326 S 6th Ave E, Hanna, AB T0J 1P0For Sale
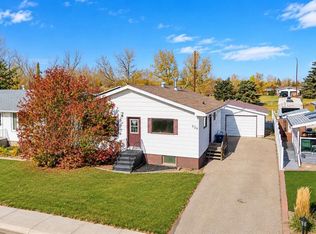 MLS ID #A2352676, Samantha Gallagher, Associate, Harvest Real Estate. courtesy of Pillar9 System
