Affordable and energy efficient this 3 bedroom and 1 bath bungalow offers comfortable living on a large lot directly across from the hospital. Designed to help keep utility costs down the home features a 5.85 kW solar panel system along with a Tesla Powerwall 2 battery storage and power backup system, connected to the electrical grid with excess power returned to ATCO. Enjoy lower energy costs through the winter and returns during the summer months. An electric vehicle charger at the front of the home adds even more convenience for EV owners. The home is equipped with electric baseboard heating and convection cooling for year-round comfort along with the convenience of main floor laundry. With a practical layout, affordable ownership costs and a great location close to essential services, this property is an excellent option for first-time buyers, downsizers or anyone looking for an economical home with modern energy-saving features!
For sale
C$138,500
813 E Centre St, Hanna, AB T0J 1P0
3beds
1,302sqft
Single Family Residence
Built in 1950
7,840 Square Feet Lot
$-- Zestimate®
C$106/sqft
C$-- HOA
What's special
Large lotElectric baseboard heatingConvection coolingMain floor laundryPractical layout
- 47 days |
- 17 |
- 3 |
Zillow last checked:
Listing updated:
Listed by:
Elizabeth Kukulsky, Associate,
Real Estate Centre
Source: courtesy of Pillar9 System,MLS®#: A2318120 Originating MLS®#: South Central
Originating MLS®#: South CentralFacts & features
Interior
Bedrooms & bathrooms
- Bedrooms: 3
- Bathrooms: 1
- Full bathrooms: 1
Bedroom
- Level: Main
- Dimensions: 1`0" x 1`0"
Other
- Level: Main
- Dimensions: 1`0" x 1`0"
Bedroom
- Level: Main
- Dimensions: 1`0" x 1`0"
Other
- Level: Main
- Dimensions: 1`0" x 1`0"
Other
- Level: Main
- Dimensions: 1`0" x 1`0"
Living room
- Level: Main
- Dimensions: 1`0" x 1`0"
Heating
- Baseboard, Electric, Solar
Cooling
- Other
Appliances
- Included: Dishwasher, Dryer, Electric Stove, Freezer, Refrigerator, Washer
- Laundry: In Hall
Features
- Sump Pump(s)
- Flooring: Carpet, Laminate, Tile
- Basement: Partial
- Has fireplace: No
Interior area
- Total interior livable area: 1,302 sqft
Property
Parking
- Total spaces: 3
- Parking features: Parking Pad
- Has uncovered spaces: Yes
Features
- Levels: One
- Stories: 1
- Patio & porch: Patio
- Exterior features: Other
- Pool features: Community
- Fencing: Fenced
- Frontage length: 12.50M 41`0"
Lot
- Size: 7,840 Square Feet
- Features: Corner Lot, Irregular Lot
Details
- Parcel number: 103979733
- Zoning: R2
Construction
Type & style
- Home type: SingleFamily
- Architectural style: Bungalow
- Property subtype: Single Family Residence
Materials
- Wood Siding
- Foundation: Block, Wood
- Roof: Asphalt Shingle
Condition
- New construction: No
- Year built: 1950
Community & HOA
Community
- Features: Golf, Park, Playground, Sidewalks, Tennis Court(s)
- Subdivision: Hanna
HOA
- Has HOA: No
Location
- Region: Hanna
Financial & listing details
- Price per square foot: C$106/sqft
- Date on market: 6/5/2026
- Inclusions: Kitchen island, 3 sheds, 1 tarp shed
Elizabeth Kukulsky, Associate
Elizabeth Kukulsky, Associate
By pressing Contact Agent, you agree that the real estate professional identified above may call/text you about your search, which may involve use of automated means and pre-recorded/artificial voices. You don't need to consent as a condition of buying any property, goods, or services. Message/data rates may apply. You also agree to our Terms of Use. Zillow does not endorse any real estate professionals. We may share information about your recent and future site activity with your agent to help them understand what you're looking for in a home.
Price history
Price history is unavailable.
Public tax history
Tax history is unavailable.
Climate risks
Neighborhood: T0J
Nearby schools
GreatSchools rating
No schools nearby
We couldn't find any schools near this home.
- C$229,000-- bd-- ba1.3k sqft105 7th Ave W #1-5, Hanna, AB T0J1P0For Sale

- C$225,0002 bd1 ba981 sqft709 NE Centre St, Hanna, AB T0J1P0For Sale

- C$210,0003 bd2 ba948 sqft103 N 7th Ave E, Hanna, AB T0J1P0For Sale

- C$389,0005 bd3 ba1.2k sqft110 S 5th Ave E, Hanna, AB T0J1P0For Sale
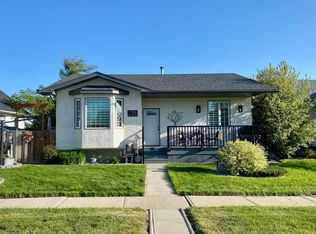
- C$539,9005 bd4 ba3.6k sqft109 N 5th Ave W, Hanna, AB T0J1P0For Sale
- C$80,0003 bd1 ba1.2k sqft113 N 5th Ave E, Hanna, AB T0J1P0For Sale
- C$155,0004 bd1 ba1.4k sqft215 NW 5th Ave W, Hanna, AB T0J1P0For Sale
- C$259,0004 bd2 ba1.2k sqft303 S Nill Pl, Hanna, AB T0J1P0For Sale
Similar homes
- C$139,9003 bd1 ba1.1k sqft306 S 3rd Ave W, Hanna, AB T0J 1P0For Sale
 MLS ID #A2279277, Elissa Kurbis, Associate, Exp Realty. courtesy of Pillar9 System
 - C$155,0004 bd1 ba1.4k sqft215 NW 5th Ave W, Hanna, AB T0J 1P0For Sale
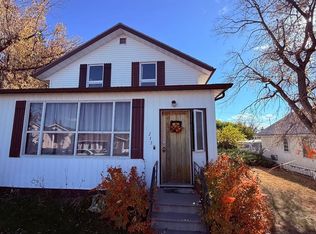 MLS ID #A2297365, Elizabeth Kukulsky, Associate, Real Estate Centre. courtesy of Pillar9 System
 - C$89,9002 bd2 ba1.2k sqft305 N 2nd Ave E, Hanna, AB T0J 1P0For Sale
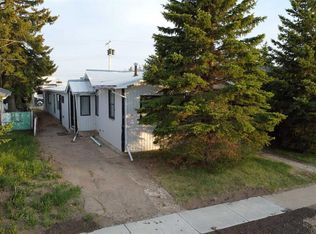 MLS ID #A2316549, Jonathan Kurbis, Associate, Exp Realty. courtesy of Pillar9 System
 - C$80,0003 bd1 ba1.2k sqft113 N 5th Ave E, Hanna, AB T0J 1P0For Sale
 MLS ID #A2310278, Elissa Kurbis, Associate, Exp Realty. courtesy of Pillar9 System
 - C$182,9003 bd2 ba1.1k sqft1011 E 3rd St W, Hanna, AB T0J 1P0For SaleMLS ID #A2325457, Samantha Gallagher, Associate, Harvest Real Estate. courtesy of Pillar9 System
- C$69,9001 bd1 ba1k sqft110 S 1st Ave E, Cypress County, AB T0J 3B0For SaleMLS ID #A2284654, Sandra Murphy, Associate, Exp Realty. courtesy of Pillar9 System
