Spacious 4-Level Split with Heated Double Garage & RV Parking! Looking for a home with plenty of space, great features, and the opportunity to make it your own? This 4-bedroom, 4-level split offers just that! Step inside to a warm and inviting entryway that welcomes you into a home full of potential. The spacious primary bedroom features a walk-in closet and a private 4-piece ensuite complete with a relaxing soaker tub. The kitchen offers a gas range, perfect for those who enjoy cooking. Outside, you'll appreciate the double heated garage, additional parking, and space for your RV. For added peace of mind, the home is also wired to accommodate a generator during power outages. Conveniently located close to the school, this property offers room for the whole family and plenty of possibilities. With some finishing touches still needed, it's a great opportunity to add your personal style and truly make this house your home!
For sale
C$299,999
101 W Shacker Cres, Hanna, AB T0J 1P0
4beds
1,150sqft
Single Family Residence
Built in 1979
6,534 Square Feet Lot
$-- Zestimate®
C$261/sqft
C$-- HOA
What's special
Heated double garageRv parkingWarm and inviting entrywaySpacious primary bedroomWalk-in closetRelaxing soaker tubDouble heated garage
- 1 day
- 23
- 2
Zillow last checked:
Listing updated:
Listed by:
Samantha Gallagher, Associate,
Harvest Real Estate
Source: courtesy of Pillar9 System,MLS®#: A2351788 Originating MLS®#: South Central
Originating MLS®#: South CentralFacts & features
Interior
Bedrooms & bathrooms
- Bedrooms: 4
- Bathrooms: 2
- Full bathrooms: 2
Bedroom
- Level: Upper
- Dimensions: 28`10" x 33`6"
Bedroom
- Level: Upper
- Dimensions: 44`3" x 34`5"
Bedroom
- Level: Upper
- Dimensions: 44`3" x 28`6"
Other
- Level: Lower
- Dimensions: 39`4" x 38`5"
Other
- Level: Upper
- Dimensions: 28`10" x 26`7"
Other
- Level: Lower
- Dimensions: 33`2" x 34`1"
Dining room
- Level: Main
- Dimensions: 36`9" x 27`11"
Kitchen
- Level: Main
- Dimensions: 35`5" x 30`2"
Laundry
- Level: Lower
- Dimensions: 16`9" x 30`2"
Living room
- Level: Main
- Dimensions: 40`8" x 39`8"
Walk in closet
- Level: Lower
- Dimensions: 39`4" x 26`3"
Heating
- Forced Air
Cooling
- Central Air
Appliances
- Included: Dishwasher, Freezer, Gas Stove, Microwave, Refrigerator, Washer/Dryer
- Laundry: Electric Dryer Hookup
Features
- Ceiling Fan(s), Central Vacuum, Soaking Tub
- Flooring: Ceramic Tile, Concrete, Laminate
- Basement: Partial
- Number of fireplaces: 1
- Fireplace features: Gas
Interior area
- Total interior livable area: 1,150 sqft
Video & virtual tour
Property
Parking
- Total spaces: 4
- Parking features: Double Garage Detached, Parking Pad, RV Access/Parking
- Garage spaces: 2
- Has uncovered spaces: Yes
Features
- Levels: 4 Level Split
- Stories: 1
- Patio & porch: Deck
- Exterior features: Balcony, BBQ gas line
- Fencing: Fenced
- Frontage length: 18.29M 60`0"
Lot
- Size: 6,534 Square Feet
- Features: Private
Details
- Parcel number: 113532556
- Zoning: R1
Construction
Type & style
- Home type: SingleFamily
- Property subtype: Single Family Residence
Materials
- Wood Siding
- Foundation: Wood
- Roof: Asphalt
Condition
- New construction: No
- Year built: 1979
Community & HOA
Community
- Features: Golf
- Subdivision: NONE
HOA
- Has HOA: No
Location
- Region: Hanna
Financial & listing details
- Price per square foot: C$261/sqft
- Date on market: 10/11/2026
- Inclusions: N/A
Price history
Price history is unavailable.
Public tax history
Tax history is unavailable.
Climate risks
Neighborhood: T0J
Nearby schools
GreatSchools rating
No schools nearby
We couldn't find any schools near this home.


Similar homes
- C$289,0004 bd2 ba1.1k sqft310 W Nill Pl, Hanna, AB T0J 1P0For Sale
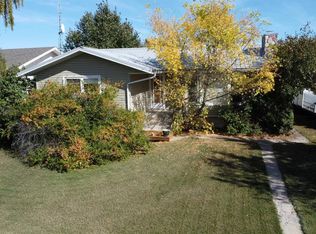 MLS ID #A2348632, Jonathan Kurbis, Associate, Exp Realty. courtesy of Pillar9 System
 - C$299,0005 bd3 ba1k sqft139 E Shacker Cres W, Hanna, AB T0J 1P0For Sale
 MLS ID #A2347163, Samantha Gallagher, Associate, Harvest Real Estate. courtesy of Pillar9 System
 - C$320,0004 bd2 ba1k sqft106 S Winkler Dr, Hanna, AB T0J 1P0For Sale
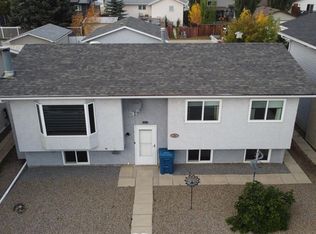 MLS ID #A2336670, Christine Scott, Broker, Hanna Realty. courtesy of Pillar9 System
 - C$249,9994 bd3 ba1.1k sqft208 S 4th Ave W, Hanna, AB T0J 1P0For Sale
 MLS ID #A2350834, Samantha Gallagher, Associate, Harvest Real Estate. courtesy of Pillar9 System
