Skip main navigation
Sold for $625,000
  • $625,000

    113 N Tennessee Ave, Martinsburg, WV 25401

    6beds
    4,900sqft
    Single Family Residence
    Built in 1923
    2.48 Acres Lot
    $649,500 Zestimate®
    $128/sqft
    $2,800 Estimated rent

    Home value

    $649,500

    $585,000 - $721,000

    $2,800/mo

    Zestimate® history
    Loading
    Loading...

    Owner options

    List your home for rent

    $2,800/mo

    Rent Zestimate®

    Find your next renter with Zillow Rental Manager. Plus, with online applications, you can quickly screen prospective tenants – for free.

    Learn more

    $2,800/mo

    Rent Zestimate®

    Refinance and save

    $2,903/mo

    Est. payment

    Refinancing to a lower rate could help reduce your monthly payments and save thousands over the life of the loan.

    See today's rates

    $2,903/mo

    Est. payment

    Explore your selling options

    Work with a Zillow partner agent

    Leverage their expertise and Zillow's premium Showcase listings to get your home seen by more buyers.

    Get started

    List with your own agent

    Get your home in front of millions of buyers by listing it on Zillow.

    Learn how to do it

    Sell it yourself

    Take full control of how buyers see your home on Zillow by listing For Sale by Owner (FSBO).

    List your home

    What's special

    Greeting foyerSpacious porchesSpacious kitchen with barLarge classic tennis courtOverlooking the lakeTwo-story back porchesState-of-the-art standing-seam metal roof
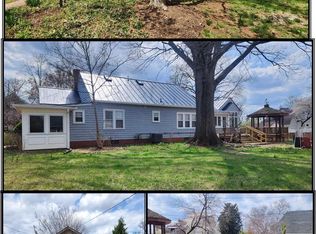
    MAJESTY COLONIAL LOCATED ON OVER 2 + ACRE OF PROPERTY OVERLOOKING THE WEST END OF MARTINSBURG AND BORDERING THE WEST SIDE OF CITY -OWNED LAKE THOMAS. HOME BOASTS THREE SPACIOUS PORCHES. TWO-STORY BACK PORCHES OVERLOOKING THE LAKE AND FEATURING DRAPES FOR PRIVACY ,AS WELL AS PROTECTION FROM SUN AND RAIN. PROPERTY INCLUDES LARGE CLASSIC TENNIS COURT READY FOR YOUR PERSONAL TOUCH AND UPGRADES TO MAKE IT YOUR OWN . HOME BUILT APPROXIMATELY 1923 AND IS SOLD AS IS AND AS SEEN BUT HAS BEEN WELL TAKEN CARE OF. HOME FEATURES 6 BEDROOMS AND TWO FULL BATHROOMS PLUS A POWER ROOM , HARD WOOD FLOOR JUST REFINISHED ENHANCING THE HOME'S TIMELESS APPEAL AND CHARM ,AND GREETING FOYER AND LUXURIOUSLY LARGE LIVING ROOM CONNECTING TO SUNNY OFFICE THAT OVERLOOK GORGEOUS BACK YARD. RECENTLY INSTALLED PAVED WALKWAY . HOME INCLUDEES SPACIOUS KITCHEN WITH BAR AND DINNING AREA WITH TIN CEILING ADDITIONAL BAR IN BASEMENT ,AS WELL AS A FORMAL DINNING ROOM WITH FRENCH DOORS PERFECT FO ENTERTAINING. HEAT PUMPS WITH GAS FURNACE BACK-UP - ZONED . LAUNDRY ROOM CONVENIENTLY LOCATED UPSTAIRS FEATURING BUILT-IN SHELVING. ATTIC IS FINISHED INTO 2 OF THE 6 BEDROOMS WITH AMPLE STORAGE SPACE AND A CEDAR CLOSET. SELLER HAS ADDED A STATE-OF-THE -ART STANDING -SEAM METAL ROOF , KNOWN TO LAST A LONG TIME -MANY UPGRADES MADE THROUGHOUT THE INSIDE OF HOME AS WELL **PLUS EASY TO VIEW CALL YOUR AGENT**

    Zillow last checked:

    Listing updated:

    Listed by:

    Greg Ahalt 304-264-6028,

    Hensell Realty, Co.,

    Co-Listing Agent: Charles W Hensell Jr. 304-671-0678,

    Hensell Realty, Co.

    Bought with:

    Michelle Brannan, 230302503

    Dandridge Realty Group, LLC

    Source: Bright MLS,MLS#: WVBE2038920MLS Logo

    Facts & features

    Interior

    Bedrooms & bathrooms
    • Bedrooms: 6
    • Bathrooms: 3
    • Full bathrooms: 2
    • 1/2 bathrooms: 1
    • Main level bathrooms: 1
    Rooms
    • Room types: Living Room, Dining Room, Bedroom 2, Bedroom 3, Bedroom 4, Bedroom 5, Kitchen, Library, Foyer, Bedroom 1, Recreation Room, Storage Room, Bedroom 6, Bathroom 1, Bathroom 2
    Bedroom 1
    • Level: Upper
    Bedroom 2
    • Level: Upper
    Bedroom 3
    • Level: Upper
    Bedroom 4
    • Level: Upper
    Bedroom 5
    • Level: Upper
    Bedroom 6
    • Level: Upper
    Bathroom 1
    • Level: Upper
    Bathroom 2
    • Features: Attached Bathroom, Soaking Tub, Bathroom - Walk-In Shower
    • Level: Upper
    Dining room
    • Features: Flooring - HardWood
    • Level: Main
    Foyer
    • Features: Flooring - HardWood
    • Level: Main
    Kitchen
    • Features: Breakfast Bar, Breakfast Nook
    • Level: Main
    Library
    • Level: Main
    Living room
    • Features: Fireplace - Electric, Flooring - HardWood
    • Level: Main
    Recreation room
    • Level: Lower
    Storage room
    • Level: Lower
    Heating
    • Heat Pump, Forced Air, Electric, Natural Gas
    Cooling
    • Central Air, Electric
    Appliances
    • Included: Dishwasher, Disposal, Extra Refrigerator/Freezer, Cooktop, Water Heater, Refrigerator, Microwave, Ice Maker, Gas Water Heater
    • Laundry: Hookup, Has Laundry, Upper Level, Washer/Dryer Hookups Only
    Features
    • Attic, Bar, Soaking Tub, Bathroom - Stall Shower, Breakfast Area, Built-in Features, Butlers Pantry, Floor Plan - Traditional, Family Room Off Kitchen, Crown Molding, Kitchen - Table Space, Other, Ceiling Fan(s), Chair Railings, Dining Area, Formal/Separate Dining Room, Eat-in Kitchen, Kitchen - Country, Pantry, Dry Wall, Plaster Walls, Paneled Walls, High Ceilings
    • Flooring: Laminate, Wood, Vinyl, Marble
    • Doors: French Doors
    • Windows: Double Hung, Double Pane Windows, Insulated Windows, Window Treatments
    • Basement: Connecting Stairway,Garage Access,Interior Entry,Exterior Entry,Partially Finished,Concrete,Rear Entrance,Walk-Out Access,Windows,Other
    • Number of fireplaces: 1
    • Fireplace features: Electric
    Interior area
    • Total structure area: 5,600
    • Total interior livable area: 4,900 sqft
    • Finished area above ground: 4,200
    • Finished area below ground: 700

    Property

    Parking
    • Total spaces: 7
    • Parking features: Garage Faces Side, Paved, Attached, Driveway, Off Street, Other
    • Attached garage spaces: 1
    • Uncovered spaces: 6
    • Details: Garage Sqft: 280
    Accessibility
    • Accessibility features: Accessible Hallway(s), Other
    Features
    • Levels: Four
    • Stories: 4
    • Patio & porch: Porch
    • Exterior features: Bump-outs, Extensive Hardscape, Play Area, Sidewalks, Storage, Stone Retaining Walls, Tennis Court(s), Other, Balcony
    • Pool features: None
    • Fencing: Chain Link,Back Yard
    • Has view: Yes
    • View description: City, Lake
    • Has water view: Yes
    • Water view: Lake
    • Waterfront features: Out-Parcel, Lake
    • Body of water: Lake Thomas
    • Frontage type: Road Frontage
    • Frontage length: Water Frontage Ft: 375
    Lot
    • Size: 2.48 Acres
    • Features: Backs to Trees, Adjoins - Open Space, Front Yard, Landscaped, Level, Rear Yard, SideYard(s), Wooded, Other
    Details
    • Additional structures: Above Grade, Below Grade, Outbuilding
    • Parcel number: 06 9020900000000
    • Zoning: 101
    • Zoning description: R
    • Special conditions: Standard

    Construction

    Type & style
    • Home type: SingleFamily
    • Architectural style: Colonial
    • Property subtype: Single Family Residence
    Materials
    • Brick, Brick Veneer
    • Foundation: Block, Concrete Perimeter
    • Roof: Metal
    Condition
    • Good
    • New construction: No
    • Year built: 1923

    Utilities & green energy

    • Electric: 200+ Amp Service, Circuit Breakers, Other
    • Sewer: Public Sewer
    • Water: Public
    • Utilities for property: Cable Available, Electricity Available, Natural Gas Available, Sewer Available, Water Available, Broadband, Cable, Fiber Optic

    Community & HOA

    Community
    • Security: Electric Alarm, Exterior Cameras
    • Subdivision: Martinsburg
    HOA
    • Has HOA: No
    Location
    • Region: Martinsburg
    • Municipality: City Of Martinsburg

    Financial & listing details

    • Price per square foot: $128/sqft
    • Tax assessed value: $228,360
    • Annual tax amount: $3,584
    • Date on market: 4/21/2025
    • Listing agreement: Exclusive Right To Sell
    • Ownership: Fee Simple
    • Road surface type: Black Top

    Price history

    DateEventPrice
    9/16/2025Sold$625,000-3.7%$128/sqft
    Source: Bright MLS #WVBE2038920 Report a problem
    9/9/2025Pending sale$649,000$132/sqft
    Source: Bright MLS #WVBE2038920 Report a problem
    8/16/2025Listing removed$649,000$132/sqft
    Source: Bright MLS #WVBE2038920 Report a problem
    8/1/2025Price change$649,000-5.9%$132/sqft
    Source: Bright MLS #WVBE2038920 Report a problem
    6/4/2025Price change$690,000-4.8%$141/sqft
    Source: Bright MLS #WVBE2038920 Report a problem
    4/21/2025Listed for sale$725,000+119.7%$148/sqft
    Source: Bright MLS #WVBE2038920 Report a problem
    11/13/2017Sold$330,000-2.9%$67/sqft
    Source: Public Record Report a problem
    9/1/2017Price change$340,000-5.6%$69/sqft
    Source: Touchstone Realty, LLC #BE9705669 Report a problem
    7/31/2017Price change$360,000-1.4%$73/sqft
    Source: Touchstone Realty, LLC #BE9705669 Report a problem
    6/4/2017Listed for sale$365,000+4.3%$74/sqft
    Source: Owner Report a problem
    7/13/2016Listing removed$350,000$71/sqft
    Source: Touchstone Realty LLC #BE9705669 Report a problem
    6/16/2016Price change$350,000-4.1%$71/sqft
    Source: Snyder Bailey & Associates #BE8713209 Report a problem
    2/28/2016Listed for sale$365,000$74/sqft
    Source: Snyder Bailey & Associates #BE8713209 Report a problem
    1/29/2016Listing removed$365,000$74/sqft
    Source: Snyder Bailey & Associates #BE8713209 Report a problem
    10/22/2015Price change$365,000-3.9%$74/sqft
    Source: Snyder Bailey & Associates #BE8713209 Report a problem
    9/17/2015Price change$380,000-5%$78/sqft
    Source: Snyder Bailey & Associates #BE8713209 Report a problem
    8/5/2015Listed for sale$400,000$82/sqft
    Source: Snyder Bailey & Associates #BE8713209 Report a problem

    Public tax history

    YearProperty taxesTax assessment
    2025$3,395 -5.3%$217,920 -4.6%
    2024$3,584 -0.4%$228,360 +2.1%
    2023$3,598 +13.4%$223,680 +6.9%
    2022$3,174 $209,280 +5.9%
    2021-- $197,700 +3.6%
    2020-- $190,800 +5.2%
    2019$2,784 -0.6%$181,440 -0.6%
    2018$2,802 +1.9%$182,460 +2.6%
    2017$2,750 +0.1%$177,780 +0.8%
    2016$2,748 +2%$176,400 +4.1%
    2015$2,694 +1.6%$169,440 +1.8%
    2014$2,652 -2.6%$166,440 -7.6%
    2013$2,723 $180,180 +3.4%
    2012$2,723 +14%$174,300 -0.9%
    2011$2,389 -4.9%$175,860 -7.6%
    2010$2,511 -8.5%$190,380 -13.7%
    2009$2,745 +1.4%$220,560
    2008$2,707 -9.8%$220,560
    2007$3,002 +14.2%$220,560 +18.4%
    2006$2,627 +16.8%$186,240 +23.3%
    2005$2,251 $151,020 +30.9%
    2004-- $115,380
    2003-- $115,380 +20%
    2002-- $96,180
    2001-- $96,180
    Find assessor info on the county website

    Neighborhood: 25401

    Nearby schools

    GreatSchools rating
    Schools provided by the listing agent
    • District: Berkeley County Schools

    Source: Bright MLS. This data may not be complete. We recommend contacting the local school district to confirm school assignments for this home.

    Get a cash offer in 3 minutes
    Find out how much your home could sell for in as little as 3 minutes with a no-obligation cash offer.
    Estimated market value
    $649,500
    Get a cash offer in 3 minutes
    Find out how much your home could sell for in as little as 3 minutes with a no-obligation cash offer.
    Estimated market value
    $649,500