Major Price Reduction! Seller says let’s sell this house. Don’t miss this opportunity to own on the west side of town. From the moment you arrive, you’ll appreciate this charming and thoughtfully updated Cape Cod home’s inviting curb appeal, highlighted by a brand-new front porch, new sidewalk and walkway, a freshly installed driveway, and refreshed front yard landscaping with root removal for a clean, polished look. Inside, the home blends classic character with modern updates. Hardwood floors add warmth throughout the main living spaces, while the kitchen has been tastefully refreshed with updated countertops and new flooring that continues into the main-level bathroom. The main level also offers a comfortable family room & dining space, a quaint sitting room that could easily be a formal dining room, a washer & dryer, and a full bath, creating a convenient layout for a variety of living needs. Upstairs, you’ll find two bedrooms and a full bath that was completely remodeled in August 2025, offering a fresh, modern feel. Comfort is key with a newly installed HVAC system featuring three efficient mini splits, complemented by ceiling fans for added flexibility. The home has also been fully repainted, creating a bright, move-in-ready interior throughout. Step out back to enjoy the screened-in porch—perfect for relaxing or entertaining—overlooking a nice yard. Additional improvements, including new gutters and a retaining wall added to the basement, provide peace of mind. The previous oil tank has been removed, and the non-functioning radiator system has been replaced by the updated HVAC for improved efficiency. This well-maintained home offers the perfect combination of charm, comfort, and meaningful updates—all in a convenient in-town location. Schedule your appointment today to see it for yourself!
Under contract
Price cut: $10K (5/28)
$269,900
913 W Martin St, Martinsburg, WV 25401
2beds
1,463sqft
:
Get pre-qualified$1,685/mo
Single Family Residence
Built in 1945
4,356 Square Feet Lot
$266,000 Zestimate®
$184/sqft
$-- HOA
What's special
Nice yardInviting curb appealWasher and dryerNew sidewalk and walkwayRefreshed front yard landscapingUpdated countertopsFreshly installed driveway
- 100 days |
- 79 |
- 2 |
Zillow last checked:
Listing updated:
Listed by:
Michael Bohrer 304-270-0230,
ERA Liberty Realty
Source: Bright MLS,MLS#: WVBE2050422
Facts & features
Interior
Bedrooms & bathrooms
- Bedrooms: 2
- Bathrooms: 2
- Full bathrooms: 2
- Main level bathrooms: 1
Rooms
- Room types: Sitting Room, Bedroom 2, Kitchen, Family Room, Bedroom 1, Laundry, Full Bath
Bedroom 1
- Features: Primary Bedroom - Sitting Area
- Level: Upper
- Area: 240 Square Feet
- Dimensions: 12 X 20
Bedroom 2
- Features: Primary Bedroom - Sitting Area
- Level: Upper
- Area: 168 Square Feet
- Dimensions: 12 X 14
Family room
- Level: Main
- Area: 288 Square Feet
- Dimensions: 12 X 24
Other
- Level: Main
Other
- Features: Bathroom - Walk-In Shower
- Level: Upper
Kitchen
- Level: Main
- Area: 150 Square Feet
- Dimensions: 10 X 15
Laundry
- Level: Main
Screened porch
- Level: Main
- Area: 90 Square Feet
- Dimensions: 6 X 15
Sitting room
- Level: Main
- Area: 143 Square Feet
- Dimensions: 11 X 13
Heating
- Other, Electric
Cooling
- Ceiling Fan(s), Central Air, Electric
Appliances
- Included: Dishwasher, Dryer, Exhaust Fan, Microwave, Oven/Range - Electric, Refrigerator, Washer, Water Heater, Electric Water Heater
- Laundry: Main Level, Laundry Room
Features
- Bathroom - Tub Shower, Bathroom - Walk-In Shower, Ceiling Fan(s), Combination Dining/Living, Dining Area, Family Room Off Kitchen, Floor Plan - Traditional, Formal/Separate Dining Room, Pantry, Plaster Walls
- Flooring: Engineered Wood, Hardwood, Luxury Vinyl, Wood
- Windows: Window Treatments
- Basement: Full,Interior Entry,Unfinished
- Has fireplace: No
Interior area
- Total structure area: 1,463
- Total interior livable area: 1,463 sqft
- Finished area above ground: 1,463
- Finished area below ground: 0
Property
Parking
- Total spaces: 2
- Parking features: Concrete, On Street, Off Street, Driveway
- Uncovered spaces: 1
Accessibility
- Accessibility features: None
Features
- Levels: Two
- Stories: 2
- Patio & porch: Deck, Enclosed, Porch, Screened, Screened Porch
- Pool features: None
- Has view: Yes
- View description: Street
Lot
- Size: 4,356 Square Feet
- Features: Front Yard, Rear Yard, Downtown
Details
- Additional structures: Above Grade, Below Grade
- Parcel number: 06 9020300000000
- Zoning: 101
- Special conditions: Standard
Construction
Type & style
- Home type: SingleFamily
- Architectural style: Cape Cod
- Property subtype: Single Family Residence
Materials
- Brick Front, Concrete, Mixed Plumbing
- Foundation: Block
- Roof: Architectural Shingle
Condition
- Good
- New construction: No
- Year built: 1945
Utilities & green energy
- Electric: 200+ Amp Service
- Sewer: Public Sewer
- Water: Public
- Utilities for property: Cable Connected, Cable
Community & HOA
Community
- Subdivision: None Available
HOA
- Has HOA: No
- Amenities included: None
- Services included: None
Location
- Region: Martinsburg
Financial & listing details
- Price per square foot: $184/sqft
- Tax assessed value: $113,040
- Annual tax amount: $1,761
- Date on market: 5/1/2026
- Listing agreement: Exclusive Right To Sell
- Listing terms: Cash,Conventional,FHA,USDA Loan
- Ownership: Fee Simple
- Road surface type: Paved
Estimated market value
$266,000
$253,000 - $279,000
$1,543/mo
Price history
| Date | Event | Price |
|---|---|---|
| 6/16/2026 | Contingent | $269,900$184/sqft |
Source:  Bright MLS #WVBE2050422 Report a problem Bright MLS #WVBE2050422 Report a problem | ||
| 5/28/2026 | Price change | $269,900-3.6%$184/sqft |
Source: Bright MLS #WVBE2050422 Report a problem | ||
| 5/14/2026 | Price change | $279,900-6.7%$191/sqft |
Source: Bright MLS #WVBE2050422 Report a problem | ||
| 5/5/2026 | Price change | $299,900-3.2%$205/sqft |
Source: Bright MLS #WVBE2050422 Report a problem | ||
| 5/1/2026 | Listed for sale | $309,900+39.6%$212/sqft |
Source: Bright MLS #WVBE2050422 Report a problem | ||
| 10/14/2022 | Sold | $222,000-3.4%$152/sqft |
Source: Bright MLS #WVBE2010124 Report a problem | ||
| 8/14/2022 | Contingent | $229,900$157/sqft |
Source: Bright MLS #WVBE2010124 Report a problem | ||
| 7/25/2022 | Price change | $229,900-4.2%$157/sqft |
Source: Bright MLS #WVBE2010124 Report a problem | ||
| 7/8/2022 | Price change | $239,900-4%$164/sqft |
Source: Bright MLS #WVBE2010124 Report a problem | ||
| 6/30/2022 | Price change | $249,900-2%$171/sqft |
Source: Bright MLS #WVBE2010124 Report a problem | ||
| 6/23/2022 | Price change | $254,900-1.9%$174/sqft |
Source: Bright MLS #WVBE2010124 Report a problem | ||
| 6/3/2022 | Listed for sale | $259,900+94%$178/sqft |
Source: Bright MLS #WVBE2010124 Report a problem | ||
| 5/30/2017 | Listing removed | $950$1/sqft |
Source: Touchstone Property Management Report a problem | ||
| 5/4/2017 | Listed for rent | $950+6.1%$1/sqft |
Source: Touchstone Property Management Report a problem | ||
| 10/22/2015 | Listing removed | $895$1/sqft |
Source: TOUCHSTONE REALTY #BE8746581 Report a problem | ||
| 9/13/2015 | Listed for rent | $895-8.2%$1/sqft |
Source: Touchstone Realty LLC #BE8746581 Report a problem | ||
| 12/21/2014 | Listing removed | $134,000$92/sqft |
Source: Listhub #BE8492998 Report a problem | ||
| 10/31/2014 | Listed for sale | $134,000$92/sqft |
Source: Touchstone Realty, LLC #BE8492998 Report a problem | ||
| 4/12/2013 | Listing removed | $975$1/sqft |
Source: Rice Realty LLC #BE8032939 Report a problem | ||
| 3/28/2013 | Price change | $975-2.5%$1/sqft |
Source: Rice Realty LLC #BE8032939 Report a problem | ||
| 3/19/2013 | Listed for rent | $1,000+5.3%$1/sqft |
Source: Rice Realty LLC #BE8032939 Report a problem | ||
| 6/6/2012 | Listing removed | $950$1/sqft |
Source: RE/MAX REAL ESTATE GROUP #BE7824430 Report a problem | ||
| 4/23/2012 | Listed for rent | $950$1/sqft |
Source: RE/MAX Real Estate Group #BE7824430 Report a problem | ||
Public tax history
| Year | Property taxes | Tax assessment |
|---|---|---|
| 2025 | $1,761 -0.6% | $113,040 +0.1% |
| 2024 | $1,772 +75.4% | $112,920 +36.4% |
| 2023 | $1,010 +16% | $82,800 +7% |
| 2022 | $870 | $77,400 +5.8% |
| 2021 | -- | $73,140 +4.6% |
| 2020 | -- | $69,900 +4% |
| 2019 | $724 +5% | $67,200 +3.5% |
| 2018 | $690 -64.8% | $64,920 +2.5% |
| 2017 | $1,960 +101.9% | $63,360 +1.6% |
| 2016 | $971 -0.3% | $62,340 +1.8% |
| 2015 | $974 +0.7% | $61,260 +0.9% |
| 2014 | $967 +11.8% | $60,720 +6.3% |
| 2013 | $865 | $57,120 +3.1% |
| 2012 | $865 +5.1% | $55,380 +3.1% |
| 2011 | $823 -19% | $53,700 -22.1% |
| 2010 | $1,016 +44.2% | $68,940 -3.5% |
| 2009 | $704 +1.4% | $71,460 |
| 2008 | $695 -0.8% | $71,460 |
| 2007 | $700 -3.5% | $71,460 |
| 2006 | $726 +91.2% | $71,460 +57.1% |
| 2005 | $380 | $45,480 +1.9% |
| 2004 | -- | $44,640 +35.5% |
| 2003 | -- | $32,940 +7.6% |
| 2002 | -- | $30,600 |
| 2001 | -- | $30,600 |
Find assessor info on the county website
Monthly payment
Est. payment
Payment breakdown
Explore the cost of this home by adjusting the details. Changes won't be saved.Climate risks
Neighborhood: 25401
Nearby schools
GreatSchools rating
- 8/10Rosemont Elementary SchoolGrades: PK-3Distance: 0.3 mi
- 5/10Martinsburg South Middle SchoolGrades: 6-8Distance: 0.9 mi
- 6/10Martinsburg High SchoolGrades: 9-12Distance: 0.9 mi
Schools provided by the listing agent
- Elementary: Rosemont
- Middle: Martinsburg South
- High: Martinsburg
- District: Berkeley County Schools
Source: Bright MLS. This data may not be complete. We recommend contacting the local school district to confirm school assignments for this home.
- $208,2002 bd1 ba985 sqft915 W Martin St, Martinsburg, WV 25401Off Market

- $209,2002 bd1 ba1.3k sqft911 W Martin St, Martinsburg, WV 25401Off Market
- $212,9003 bd1 ba1.3k sqft917 W Martin St, Martinsburg, WV 25401Off Market
- $209,8002 bd1 ba1.1k sqft907 W Martin St, Martinsburg, WV 25401Off Market
- $250,1004 bd2 ba1.5k sqft905 W Martin St, Martinsburg, WV 25401Off Market
- $244,8003 bd3 ba1k sqft910 W Burke St, Martinsburg, WV 25401Off Market
- $276,4003 bd2 ba1.8k sqft908 W Burke St, Martinsburg, WV 25401Off Market
- $255,0003 bd2 ba1.3k sqft906 W Burke St, Martinsburg, WV 25401Sold
A local agent can set up tours, give advice and negotiate with sellers.
Similar homes
- $260,0004 bd2 ba1.4k sqft310 S Tennessee Ave, Martinsburg, WV 25401For Sale
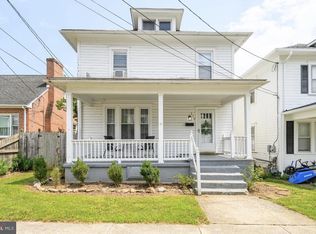
 MLS ID #WVBE2052924, Tanya Vergara, Weichert Realtors - Blue Ribbon. Bright MLS
 - $249,9004 bd2 ba1.8k sqft723 W King St, Martinsburg, WV 25401For Sale
 MLS ID #WVBE2051730, Ally Fisher, Samson Properties. Bright MLS
 - $250,0003 bd2 ba1.8k sqft200 E John St, Martinsburg, WV 25401For Sale
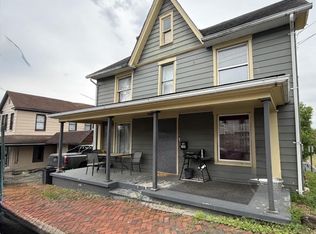 MLS ID #WVBE2053028, Carolyn Young, Samson Properties. Bright MLS
 - $319,9003 bd2 ba1.9k sqft119 N Delaware Ave, Martinsburg, WV 25401For Sale
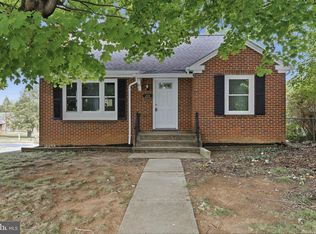 MLS ID #WVBE2051504, Jordan Butts, Burch Real Estate Group, LLC. Bright MLS
 - $235,0003 bd2 ba1.2k sqft135 Zeiler Dr, Martinsburg, WV 25404For SaleMLS ID #WVBE2052980, Kristin Higy, Dandridge Realty Group, LLC. Bright MLS
- $319,0004 bd2 ba1.7k sqft915 Florida Ave, Martinsburg, WV 25401For SaleMLS ID #WVBE2052260, Jennifer Fortson, Charis Realty Group. Bright MLS
- $219,5003 bd2 ba1.1k sqft314 Randolph St, Martinsburg, WV 25401For SaleMLS ID #WVBE2051638, Mark Graves, Samson Properties. Bright MLS
- $265,0003 bd2 ba1.4k sqft211 E Liberty St, Martinsburg, WV 25404For SaleMLS ID #WVBE2044748, Laura Corbin, Pearson Smith Realty, LLC. Bright MLS
- $280,0003 bd2 ba1.5k sqft142 Tammy Ln, Martinsburg, WV 25405For SaleMLS ID #WVBE2053058, Terry Walker, Coldwell Banker Premier. Bright MLS
- $349,9003 bd2 ba1.7k sqft806 Mulberry Dr, Martinsburg, WV 25401For SaleMLS ID #WVBE2052856, Brittany Lowe, Burch Real Estate Group, LLC. Bright MLS
- $309,9003 bd2 ba1.6k sqft184 Dexter Dr, Martinsburg, WV 25405For SaleMLS ID #WVBE2053360, Andrew Fultz, Samson Properties. Bright MLS
- $319,9004 bd2 ba1.7k sqft39 Rolling Meadows Dr, Martinsburg, WV 25404For SaleMLS ID #WVBE2052806, Travis Silver, Pearson Smith Realty, LLC. Bright MLS
- $321,9004 bd3 ba1.4k sqft77 Barbie Ln, Martinsburg, WV 25405For SaleMLS ID #WVBE2053398, Hailey Mooney, Real Broker. Bright MLS
- $310,0002 bd1 ba1.3k sqft5873 Winchester Ave, Inwood, WV 25428For SaleMLS ID #WVBE2053448, Samantha Armel, EXP Realty, LLC. Bright MLS
- $175,0002 bd1 ba1.1k sqft226 N Spring St, Martinsburg, WV 25401For SaleMLS ID #WVBE2051560, Alison Roberts, Roberts Realty Group, LLC. Bright MLS
- $322,5003 bd2 ba1.3k sqft65 Live Oak Ct, Martinsburg, WV 25405For SaleMLS ID #WVBE2052480, Leah Clowser, RE/MAX Roots. Bright MLS
- $249,0003 bd1 ba1.5k sqft53 Grayrock Rd, Charles Town, WV 25414For SaleMLS ID #WVJF2025776, Densil Nibert, Nibert Realty & Auctions, LLC. Bright MLS
- $265,0003 bd2 ba1.5k sqft31 Beekman Pl, Charles Town, WV 25414For SaleMLS ID #WVJF2025726, Cathi Miller, Hagan Realty. Bright MLS
- $269,9002 bd2 ba1k sqft10510 Honeyfield Rd, Williamsport, MD 21795For SaleMLS ID #MDWA2038830, Hubert Brown, Real Estate Teams, LLC. Bright MLS
- $285,0003 bd1 ba960 sqft49 Carter Ln, Inwood, WV 25428For SaleMLS ID #WVBE2053070, Rick Urben, Redfin Corporation. Bright MLS
