Welcome to your dream farmhouse retreat, crafted with care by Wel-Done Custom Homes in the charming Settlement Subdivision. Nestled on 1.30 acres, this like- new home blends timeless farmhouse chic style with today's most desired upgrades. The large front porch includes a hand-crafted porch swing for relaxation and taking in the view. Inside, you'll fall in love with the stunning kitchen, from the eye-catching color palette to the custom cabinetry, pot filler, sleek hardware, and designer lighting that make it the true heart of the home. The open layout flows effortlessly into the living and dining spaces, perfect for gathering with family and friends. With 2,546 sq. ft., this home offers flexible living, 4 bedrooms, 2.5 baths, or 3 bedrooms plus an office. The primary suite is a calming retreat, featuring a spa-inspired bathroom with double vanities, makeup area, and an oversized walk-in closet designed for both function and style. Step outside and enjoy your own private slice of country living with a covered patio finished in tongue-and-groove wood, a full outdoor kitchen (including a built-in grill), and peaceful tree-lined views. The upgraded landscaping package includes a 17-zone sprinkler system and the crown jewels of the backyard, soon to be towering magnolia trees that create the perfect Southern backdrop. The spacious backyard backs up to a beautiful wooded area. Every detail, from the Riverside 5-panel doors to the thoughtfully chosen lighting and plumbing fixtures, speaks to the farmhouse chic design and Wel-Done's reputation for craftsmanship. This home isn't just built, it's curated for the way you want to live.
Sold
Price Unknown
113 N TRANQUILITY, La Vernia, TX 78121
4beds
2,546sqft
Single Family Residence
Built in 2021
1.3 Acres Lot
$531,400 Zestimate®
$--/sqft
$2,649 Estimated rent
Home value
$531,400
$505,000 - $558,000
$2,649/mo
Zestimate® history
Owner options
List your home for rent
$2,649/mo
Rent Zestimate®
Find your next renter with Zillow Rental Manager. Plus, with online applications, you can quickly screen prospective tenants – for free.
$2,649/mo
Rent Zestimate®
Refinance and save
$300/mo
Est. payment
Refinancing to a lower rate could help reduce your monthly payments and save thousands over the life of the loan.
$300/mo
Est. payment
Explore your selling options
Work with a Zillow partner agent
Leverage their expertise and Zillow's premium Showcase listings to get your home seen by more buyers.
Get startedList with your own agent
Get your home in front of millions of buyers by listing it on Zillow.
Learn how to do itSell it yourself
Take full control of how buyers see your home on Zillow by listing For Sale by Owner (FSBO).
List your homeWhat's special
Full outdoor kitchenTowering magnolia treesHand-crafted porch swingLarge front porchBeautiful wooded areaCovered patioOversized walk-in closet
Zillow last checked:
Listing updated:
Listed by:
Robert Fedewa TREC #650858 (210) 632-3922,
Real Broker, LLC
Source: LERA MLS,MLS#: 1912060
Facts & features
Interior
Bedrooms & bathrooms
- Bedrooms: 4
- Bathrooms: 3
- Full bathrooms: 2
- 1/2 bathrooms: 1
Primary bedroom
- Features: Split, Walk-In Closet(s), Ceiling Fan(s), Full Bath
- Area: 247
- Dimensions: 19 x 13
Bedroom 2
- Area: 195
- Dimensions: 15 x 13
Bedroom 3
- Area: 204
- Dimensions: 12 x 17
Bedroom 4
- Area: 120
- Dimensions: 12 x 10
Primary bathroom
- Features: Shower Only, Double Vanity
- Area: 99
- Dimensions: 11 x 9
Dining room
- Area: 220
- Dimensions: 22 x 10
Kitchen
- Area: 216
- Dimensions: 18 x 12
Living room
- Area: 440
- Dimensions: 22 x 20
Heating
- Central, Electric
Cooling
- Central Air
Appliances
- Included: Range, Refrigerator, Dishwasher
- Laundry: Laundry Room, Washer Hookup, Dryer Connection
Features
- One Living Area, Liv/Din Combo, Kitchen Island, Pantry, Study/Library, 1st Floor Lvl/No Steps, High Ceilings, Open Floorplan, High Speed Internet, Ceiling Fan(s)
- Flooring: Ceramic Tile, Laminate
- Windows: Double Pane Windows
- Has basement: No
- Number of fireplaces: 1
- Fireplace features: One, Living Room
Interior area
- Total interior livable area: 2,546 sqft
Property
Parking
- Total spaces: 2
- Parking features: Two Car Garage
- Garage spaces: 2
Features
- Levels: One
- Stories: 1
- Patio & porch: Patio
- Exterior features: Barbecue, Outdoor Kitchen
- Pool features: None
- Fencing: Partial,Cross Fenced
- Has view: Yes
- View description: County VIew
Lot
- Size: 1.3 Acres
- Features: 1 - 2 Acres
- Residential vegetation: Mature Trees
Details
- Parcel number: 09500000002300
Construction
Type & style
- Home type: SingleFamily
- Architectural style: Traditional
- Property subtype: Single Family Residence
Materials
- Brick, 4 Sides Masonry, Stone, Stucco
- Foundation: Slab
- Roof: Composition
Condition
- Pre-Owned
- New construction: No
- Year built: 2021
Details
- Builder name: WEL-DONE CUSTOM HOMES
Utilities & green energy
- Sewer: Aerobic Septic
- Water: Water System
- Utilities for property: Cable Available
Community & HOA
Community
- Features: None
- Subdivision: The Settlement
HOA
- Has HOA: Yes
- HOA fee: $300 annually
- HOA name: THE SETTLEMENT OWNERS ASSOCIATION
Location
- Region: La Vernia
Financial & listing details
- Tax assessed value: $536,730
- Annual tax amount: $9,308
- Date on market: 10/2/2025
- Cumulative days on market: 71 days
- Listing terms: Conventional,VA Loan,Cash
- Road surface type: Paved
Price history
| Date | Event | Price |
|---|---|---|
| 3/18/2026 | Sold | -- |
Source:  LERA MLS #1912060 Report a problem LERA MLS #1912060 Report a problem | ||
| 12/12/2025 | Pending sale | $549,000$216/sqft |
Source: LERA MLS #1912060 Report a problem | ||
| 11/28/2025 | Contingent | $549,000$216/sqft |
Source: LERA MLS #1912060 Report a problem | ||
| 11/2/2025 | Price change | $549,000-4.5%$216/sqft |
Source: LERA MLS #1912060 Report a problem | ||
| 10/9/2025 | Price change | $575,000-4%$226/sqft |
Source: LERA MLS #1912060 Report a problem | ||
| 10/2/2025 | Listed for sale | $599,000+17.5%$235/sqft |
Source: LERA MLS #1912060 Report a problem | ||
| 9/21/2021 | Sold | -- |
Source: LERA MLS #1517089 Report a problem | ||
| 7/20/2021 | Pending sale | $509,999$200/sqft |
Source: LERA MLS #1517089 Report a problem | ||
| 5/28/2021 | Contingent | $509,999$200/sqft |
Source: LERA MLS #1517089 Report a problem | ||
| 3/29/2021 | Listed for sale | $509,999$200/sqft |
Source: LERA MLS #1517089 Report a problem | ||
Public tax history
| Year | Property taxes | Tax assessment |
|---|---|---|
| 2025 | $7,479 +4.9% | $516,164 +10% |
| 2024 | $7,132 +5.4% | $469,240 +5% |
| 2023 | $6,766 -22.8% | $446,890 -4.9% |
| 2022 | $8,762 +738.7% | $469,720 +793.5% |
| 2021 | $1,045 +125.9% | $52,570 +142.3% |
| 2020 | $462 | $21,700 |
Find assessor info on the county website
Neighborhood: 78121
Nearby homes
- $510,9001.303 Acres117 N Tranquility Dr, La Vernia, TX 78121Off Market
- $712,2005 bd4 ba3.1k sqft109 N Tranquility Dr, La Vernia, TX 78121Off Market
- $1,050,0004 bd4 ba3.7k sqft121 N Tranquility Dr, La Vernia, TX 78121For Sale
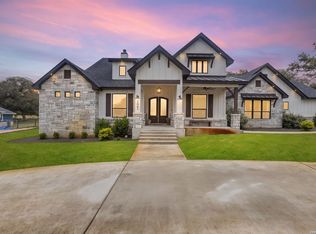
- $693,600-- bd-- ba2.7k sqft108 N Tranquility Dr, La Vernia, TX 78121Off Market
- $259,2003 bd2 ba1.7k sqft421 Hidden Deer, La Vernia, TX 78121Off Market
- $614,4001.439 Acres112 N Tranquility Dr, La Vernia, TX 78121Off Market
- $536,9004 bd3 ba2.3k sqft425 Hidden Deer, La Vernia, TX 78121Off Market
- $729,9004 bd3 ba3k sqft125 N Tranquility Dr, La Vernia, TX 78121For Sale
Nearby schools
GreatSchools rating
- 8/10La Vernia Intermediate SchoolGrades: 3-5Distance: 3.7 mi
- 7/10La Vernia Junior High SchoolGrades: 6-8Distance: 3.9 mi
- 8/10La Vernia High SchoolGrades: 9-12Distance: 3.8 mi
Schools provided by the listing agent
- Elementary: La Vernia
- Middle: La Vernia
- High: La Vernia
- District: La Vernia Isd.
Source: LERA MLS. This data may not be complete. We recommend contacting the local school district to confirm school assignments for this home.
Get a cash offer in 3 minutes
Find out how much your home could sell for in as little as 3 minutes with a no-obligation cash offer.
Estimated market value
$531,400
Get a cash offer in 3 minutes
Find out how much your home could sell for in as little as 3 minutes with a no-obligation cash offer.
Estimated market value
$531,400
- Texas
- Wilson County
- La Vernia
- 78121
- 113 N TRANQUILITY
Nearby cities
Nearby zip codes
Other La Vernia Topics
