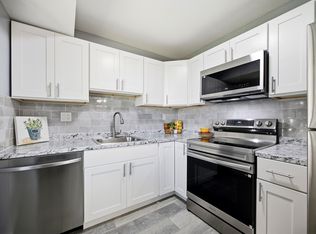
SOLD - No more showings. Open Houses Canceled. - Welcome to easy, single-level living in the desirable Hampden Meadow Condominium community in Springfield's sought-after Sixteen Acres neighborhood. This well-maintained garden-style condo offers approximately 1,009 sq. ft. of comfortable living space featuring 2 bedrooms and 2 full bathrooms, including a primary suite with private bath. The open-concept living and dining area provides a seamless flow for everyday living and entertaining, while the remodeled granite kitchen offers ample cabinetry and workspace. Enjoy the convenience of one-floor living, in-unit laundry, and assigned parking. Professionally managed, Hampden Meadow features beautifully maintained grounds and outstanding community amenities, including a sparkling in-ground swimming pool and tennis courts. Conveniently located near shopping, dining, parks, public transportation, and major routes,
Sold for $247,000
$247,000
113 Nassau Dr Unit 113, Springfield, MA 01129
2beds
1,009sqft
Condominium
Built in 1972
-- sqft lot
$248,300 Zestimate®
$245/sqft
$2,050 Estimated rent
Home value
$248,300
$231,000 - $266,000
$2,050/mo
Zestimate® history
Owner options
List your home for rent
$2,050/mo
Rent Zestimate®
Find your next renter with Zillow Rental Manager. Plus, with online applications, you can quickly screen prospective tenants – for free.
$2,050/mo
Rent Zestimate®
Refinance and save
$2,095/mo
Est. payment
Refinancing to a lower rate could help reduce your monthly payments and save thousands over the life of the loan.
$2,095/mo
Est. payment
Explore your selling options
Work with a Zillow partner agent
Leverage their expertise and Zillow's premium Showcase listings to get your home seen by more buyers.
Get startedList with your own agent
Get your home in front of millions of buyers by listing it on Zillow.
Learn how to do itSell it yourself
Take full control of how buyers see your home on Zillow by listing For Sale by Owner (FSBO).
List your homeWhat's special
Single-level livingIn-unit laundryTennis courtsRemodeled granite kitchenOne-floor livingBeautifully maintained groundsWell-maintained garden-style condo
Zillow last checked:
Listing updated:
Listed by:
Chris Buendo 413-575-9266,
Berkshire Hathaway HomeServices Realty Professionals 413-567-3361,
Chris Buendo 413-575-9266
Bought with:
Waylynn Garcia
Executive Real Estate, Inc.
Source: MLS PIN,MLS#: 73537093
Facts & features
Interior
Bedrooms & bathrooms
- Bedrooms: 2
- Bathrooms: 2
- Full bathrooms: 2
Primary bedroom
- Level: First
Bedroom 2
- Level: First
Primary bathroom
- Features: Yes
Bathroom 1
- Level: First
Bathroom 2
- Level: First
Dining room
- Level: First
Kitchen
- Level: First
Living room
- Level: First
Heating
- Forced Air, Natural Gas
Cooling
- Central Air
Appliances
- Included: Range, Dishwasher, Refrigerator
- Laundry: First Floor, Common Area, Gas Dryer Hookup, Electric Dryer Hookup
Features
- Finish - Sheetrock
- Flooring: Wood, Vinyl / VCT, Carpet
- Doors: Insulated Doors
- Windows: Insulated Windows
- Has basement: No
- Has fireplace: No
Interior area
- Total structure area: 1,009
- Total interior livable area: 1,009 sqft
- Finished area above ground: 1,009
- Finished area below ground: 0
Property
Parking
- Total spaces: 2
- Parking features: Off Street, Assigned, Paved
- Uncovered spaces: 2
Features
- Entry location: Unit Placement(Ground,Garden)
- Patio & porch: Deck, Deck - Access Rights, Patio
- Exterior features: Deck, Deck - Access Rights, Patio, Professional Landscaping, Sprinkler System
- Pool features: Association, In Ground
- Fencing: Security
Details
- Parcel number: S:08945 P:0629,2597218
- Zoning: R4
Construction
Type & style
- Home type: Condo
- Property subtype: Condominium
Materials
- Frame
- Roof: Shingle
Condition
- Year built: 1972
- Major remodel year: 1972
Utilities & green energy
- Electric: 110 Volts, Circuit Breakers, 100 Amp Service
- Sewer: Public Sewer
- Water: Public
- Utilities for property: for Gas Range, for Gas Oven, for Gas Dryer, for Electric Dryer
Green energy
- Energy efficient items: Thermostat
Community & HOA
Community
- Features: Public Transportation, Shopping, Pool, Tennis Court(s), Walk/Jog Trails, Medical Facility, Highway Access, House of Worship, Private School, Public School, University
HOA
- Amenities included: Pool, Laundry, Tennis Court(s), Playground, Recreation Facilities, Clubroom, Storage, Clubhouse
- Services included: Water, Sewer, Insurance, Maintenance Structure, Road Maintenance, Maintenance Grounds, Snow Removal, Trash
- HOA fee: $343 monthly
Location
- Region: Springfield
Financial & listing details
- Price per square foot: $245/sqft
- Tax assessed value: $196,000
- Annual tax amount: $3,073
- Date on market: 9/20/2026
Price history
| Date | Event | Price |
|---|---|---|
| 7/29/2026 | Sold | $247,000+2.9%$245/sqft |
Source: MLS PIN #73537093 Report a problem | ||
| 6/25/2026 | Pending sale | $240,000$238/sqft |
Source: MLS PIN #73537093 Report a problem | ||
| 6/17/2026 | Listed for sale | $240,000$238/sqft |
Source: MLS PIN #73537093 Report a problem | ||
Public tax history
Tax history is unavailable.
Neighborhood: Sixteen Acres
Nearby homes
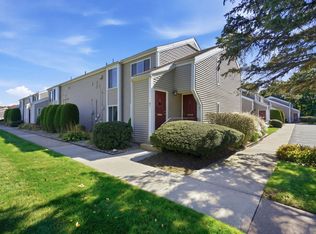
- $239,9002 bd1 ba1k sqft25 Nassau Dr #25, Springfield, MA 01129For Sale
- $184,9002 bd1 ba1k sqft91 Nassau Dr UNIT 91, Springfield, MA 01129For Sale

- $200,0001 bd1 ba813 sqft97 Nassau Dr, Springfield, MA 01129Sold
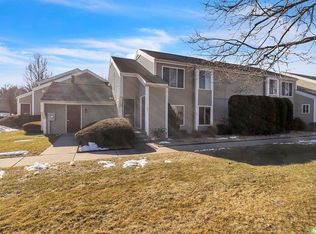
- $192,5001 bd1 ba811 sqft103 Nassau Dr UNIT 103, Springfield, MA 01129Sold
- $230,0002 bd2 ba1k sqft105 Nassau Dr, Springfield, MA 01129Sold
- $196,0002 bd2 ba1k sqft117 Nassau Dr #117, Springfield, MA 01129Sold
- $217,0002 bd2 ba1k sqft75 Nassau Dr, Springfield, MA 01129Sold
- $--2 bd2 ba1k sqft115 Nassau Dr #115, Springfield, MA 01129Off Market
Nearby schools
GreatSchools rating
- 6/10Mary M Walsh SchoolGrades: PK-5Distance: 0.7 mi
- 3/10STEM Middle AcademyGrades: 6-8Distance: 2.9 mi
- 1/10Springfield Public Day High SchoolGrades: 9-12Distance: 2.3 mi
Schools provided by the listing agent
- Elementary: Mary M. Walsh School
- Middle: Stem Middle Academy
- High: Springfield Public Day High
Source: MLS PIN. This data may not be complete. We recommend contacting the local school district to confirm school assignments for this home.
Sell for more on Zillow
Get a Zillow Showcase℠ listing at no additional cost and you could sell for .
$248,300
2% more
+$4,966
With Zillow Showcase(estimated)
$253,266
Sell for more on Zillow
Get a Zillow Showcase℠ listing at no additional cost and you could sell for .
$248,300
2% more
+$4,966
With Zillow Showcase(estimated)
$253,266
- Massachusetts
- Hampden County
- Springfield
- 01129
- Sixteen Acres
- 113 Nassau Dr Unit 113
