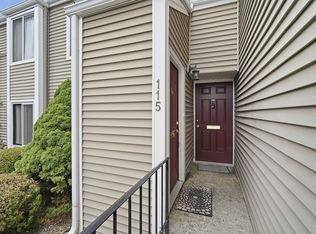
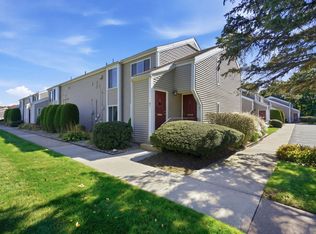

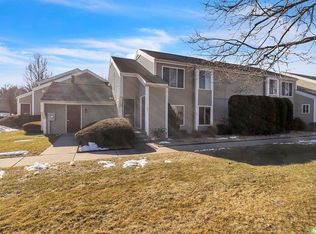
Sought-after Hamden East~~~prestigious and beautifully maintained! This stunning two-bedroom, second-floor garden condo offers peace of mind and effortless living with its move-in-ready condition and fresh, on-trend design.~~The crisp White kitchen showcases modern cabinetry with Lazy-Susan storage and new Stainless-Steel Appliances. A spacious dining area opens to the sun-filled living room, creating a bright, welcoming flow. Step out with your morning coffee onto your Private covered Balcony and enjoy the tranquil setting. Generous Bedrooms provide excellent closet space; the Primary bedroom includes a Vanity. In-unit Laundry connections add convenience, and recent Mechanical Updates ensure worry-free ownership. Includes deeded parking and secure storage. Enjoy a relaxed lifestyle with Pool, Fitness center, tennis courts, and Clubhouse—all right at home. Close to all area amenities—your luxury lifestyle awaits!
Pending
$239,900
25 Nassau Dr #25, Springfield, MA 01129
2beds
1,058sqft
Condominium
Built in 1972
-- sqft lot
$239,000 Zestimate®
$227/sqft
$335/mo HOA
What's special
Crisp white kitchenGenerous bedroomsPrivate covered balconyExcellent closet spaceIn-unit laundry connectionsNew stainless-steel appliancesTranquil setting
- 23 days
- 1,091
- 65
Zillow last checked:
Listing updated:
Listed by:
Maria Von Hollander 413-374-7220,
Coldwell Banker Realty - Western MA 413-567-8931
Source: MLS PIN,MLS#: 73577959
Facts & features
Interior
Bedrooms & bathrooms
- Bedrooms: 2
- Bathrooms: 1
- Full bathrooms: 1
Primary bedroom
- Features: Walk-In Closet(s), Closet, Flooring - Laminate
- Level: Second
Bedroom 2
- Features: Closet, Flooring - Laminate
- Level: Second
Primary bathroom
- Features: No
Bathroom 1
- Features: Bathroom - Full, Bathroom - Tiled With Tub, Flooring - Stone/Ceramic Tile
- Level: Second
Dining room
- Features: Flooring - Laminate
- Level: Second
Kitchen
- Features: Flooring - Laminate, Stainless Steel Appliances
- Level: Second
Living room
- Features: Flooring - Laminate, Balcony / Deck, Open Floorplan
- Level: Second
Heating
- Forced Air, Natural Gas
Cooling
- Central Air
Appliances
- Included: Range, Dishwasher, Microwave, Refrigerator
- Laundry: Bathroom - Full, Laundry Closet, Second Floor, In Unit, Off-Site, Electric Dryer Hookup, Washer Hookup
Features
- Flooring: Wood Laminate
- Windows: Insulated Windows
- Has basement: No
- Has fireplace: No
Interior area
- Total structure area: 1,058
- Total interior livable area: 1,058 sqft
- Finished area above ground: 1,058
Property
Parking
- Total spaces: 1
- Parking features: Assigned
- Uncovered spaces: 1
Features
- Entry location: Unit Placement(Upper,Garden)
- Exterior features: Balcony
- Pool features: Association, In Ground
Details
- Parcel number: S:08945 P:0556,2597145
- Zoning: R4
Construction
Type & style
- Home type: Condo
- Architectural style: Other (See Remarks)
- Property subtype: Condominium
Materials
- Frame
- Roof: Shingle
Condition
- Year built: 1972
Utilities & green energy
- Electric: Circuit Breakers
- Sewer: Public Sewer
- Water: Public
- Utilities for property: for Electric Range, for Electric Dryer, Washer Hookup
Community & HOA
Community
- Features: Public Transportation, Shopping, Pool, Tennis Court(s), Golf, Medical Facility, Highway Access, House of Worship, Private School, Public School, University
HOA
- Amenities included: Pool, Laundry, Tennis Court(s), Fitness Center, Clubhouse
- Services included: Water, Sewer, Insurance, Maintenance Structure, Road Maintenance, Maintenance Grounds, Snow Removal
- HOA fee: $335 monthly
Location
- Region: Springfield
Financial & listing details
- Price per square foot: $227/sqft
- Tax assessed value: $194,000
- Annual tax amount: $3,042
- Date on market: 9/16/2026
Estimated market value
$239,000
$227,000 - $251,000
$1,810/mo
Price history
| Date | Event | Price |
|---|---|---|
| 10/9/2026 | Pending sale | $239,900$227/sqft |
Source: MLS PIN #73577959 Report a problem | ||
| 10/6/2026 | Contingent | $239,900$227/sqft |
Source: MLS PIN #73577959 Report a problem | ||
| 9/16/2026 | Listed for sale | $239,900+41.1%$227/sqft |
Source: MLS PIN #73577959 Report a problem | ||
| 4/30/2026 | Sold | $170,000-5.6%$161/sqft |
Source: MLS PIN #73477493 Report a problem | ||
| 4/7/2026 | Pending sale | $180,000$170/sqft |
Source: BHHS broker feed #73477493 Report a problem | ||
| 3/24/2026 | Contingent | $180,000$170/sqft |
Source: MLS PIN #73477493 Report a problem | ||
| 3/19/2026 | Listed for sale | $180,000-10%$170/sqft |
Source: MLS PIN #73477493 Report a problem | ||
| 3/7/2026 | Contingent | $199,999$189/sqft |
Source: MLS PIN #73477493 Report a problem | ||
| 2/27/2026 | Listed for sale | $199,999$189/sqft |
Source: MLS PIN #73477493 Report a problem | ||
| 2/20/2026 | Contingent | $199,999$189/sqft |
Source: MLS PIN #73477493 Report a problem | ||
| 2/16/2026 | Listed for sale | $199,999$189/sqft |
Source: MLS PIN #73477493 Report a problem | ||
Public tax history
Tax history is unavailable.
Monthly payment
Est. payment
Payment breakdown
Explore the cost of this home by adjusting the details. Changes won't be saved.Climate risks
Neighborhood: Sixteen Acres
Similar homes
- $239,9002 bd2 ba1.1k sqftDoverbrook Estates, Chicopee, MA 01022For Sale
 MLS ID #73575004, The Generation Group, Coldwell Banker Realty - Western MA. MLS PIN
 - $250,0003 bd2 ba1.2k sqftBlisswood, Ludlow, MA 01056For Sale
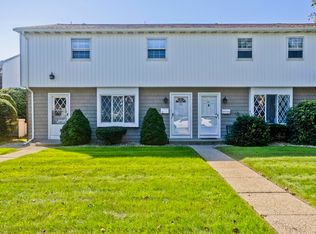 MLS ID #73575253, The Bay State Team, REMAX Connections. MLS PIN
 - $270,0002 bd1 ba850 sqft39 Lawnwood St, Springfield, MA 01119For Sale
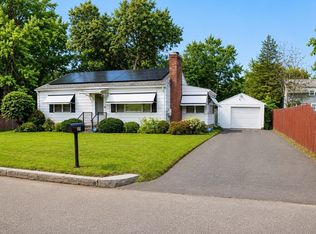 MLS ID #73565905, Natasha Quiles, Real Estate Keys. MLS PIN
 - $235,0002 bd2 ba960 sqftCorey Colonial, Agawam, MA 01001For Sale
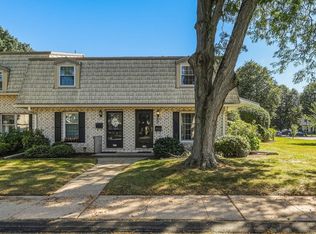 MLS ID #73578528, Lesly Bogoff, Keller Williams Realty. MLS PIN
 - $239,9002 bd2 ba1.2k sqftRyefield, Vernon, CT 06066For Sale
 MLS ID #24206104, Lisa M. Hutt, Berkshire Hathaway NE Prop.. Smart MLS
