Ready for 30-day rentals beginning September,2026 and ending November,2026! August 2026, leased! Ski-In Ski-Out down street to trail and catch the Town lift during heavy snow season! Winter Ski Season rates: December 2026 $27,500 per month, January 2027 $30,000 per month, & April 2027 $20,000 per month. Inquire and book while availability is open!
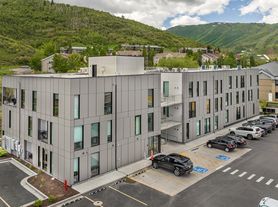
Spruce & Aspen dotted mountains envelope the sky and embrace the view from the moment that you reach the steps of this Old Town Park City retreat! Life slows down as you sit on the balcony enjoying the sun go down in the early evening hours. Just a stone's throw from Main Street via stairs, this mountain retreat offers access to art galleries & music venues as well as cafes & coffee bars. Experience live music, open-air markets, festivals, Symphony, Opera as well as musicals and cooking classes! Mountain bike season is open with bike haul running and new trails available. Escape the heat and enjoy the mountains in the summer!
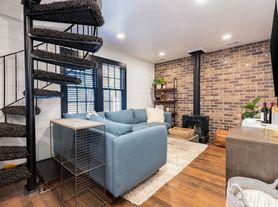
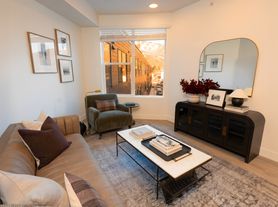
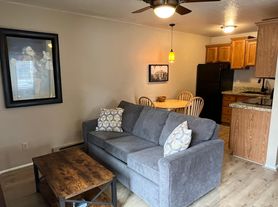
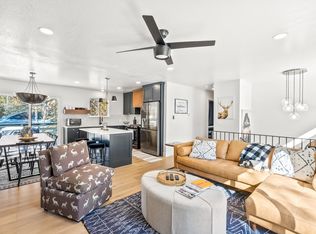
Situated on 3 floors, this family home boasts 5 bedrooms & 5 full baths with accommodations of 3 King beds & 2 Queen beds. An open living room greets you with two seating areas and a dining table & island seating for a combined total of 11. A large kitchen presents itself with plenty of space to prepare meals with a complete supply of plates, glasses, serving trays & silverware. The bedroom layout allows for privacy as the bedrooms are designed with no more than 2 on each level. A mountainside deck & grilling area embraces the back of the home as the hot tub is accessible from the primary ensuite on 3rd level and primary ensuite on main level from living area. Sunlight-filled rooms showcase freshly painted walls to create a welcoming mountain aesthetic!
The house is stocked with everyday essentials such as toilet paper, paper towels, dishwashing soap & detergent, laundry detergent, fabric softener, body wash & shampoo/conditioner in each bathroom as well as common pantry items to provide as stress-free a transition as possible!
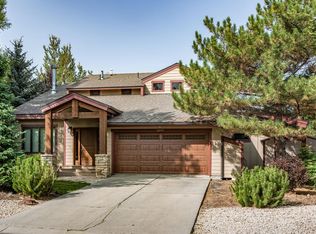
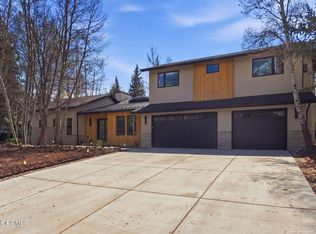
The house has a two-car garage as well as 2 perpendicular off street parking spaces in the driveway and adjacent to garage parking. During snow season, vehicles with snow tires are required to access the higher elevations.
Lease term is on a month-to-month basis. Owner pays for utilities if lease term is for one month. For longer than one month, then utilities payment will be negotiable. Will consider 1 dog on case-by-case basis. Additional pet deposit required. Tenant pays prior to move-in and contract details to follow.
House for rent
Accepts Zillow applications
$7,000/moFees may apply
113 Norfolk Ave, Park City, UT 84060
5beds
3,678sqft
Price may not include required fees and charges. Price shown reflects the lease term provided. Learn more|
Single family residence
Available Wed Sep 2 2026
Small dogs OK
Air conditioner, central air
In unit laundry
Attached garage parking
Baseboard, central
What's special
Two-car garage
- 46 days |
- -- |
- -- |
Zillow last checked:
Listing updated:
Travel times
Facts & features
Interior
Bedrooms & bathrooms
- Bedrooms: 5
- Bathrooms: 5
- Full bathrooms: 5
Heating
- Baseboard, Central
Cooling
- Air Conditioner, Central Air
Appliances
- Included: Dishwasher, Freezer, Microwave Oven, Oven, Refrigerator, dryer, washer
- Laundry: In Unit
Features
- Flooring: Carpet, Hardwood
- Furnished: Yes
Interior area
- Total interior livable area: 3,678 sqft
Property
Parking
- Parking features: Attached, Garage, Off Street
- Has attached garage: Yes
- Details: Contact manager
Features
- Patio & porch: Deck, Patio
- Exterior features: 5/5 with 3 King & 2 Queen beds, Available September, 2026-November, 2026, Available for Winter months; inquire for pricing, Balcony, Close proximity to dining & shopping, Dining Table & Island seating that holds 11 people, Freshly painted interior, Large kitchen with ample plates, trays, etc., Open-Concept LR, DR, & Kitchen, Take the stairs to Main Street
- Has spa: Yes
- Spa features: Spa
- Has view: Yes
- View description: Mountain View from Balcony & Inside home
Lot
- Features: Private
Details
- Additional structures: Garage(s)
- Parcel number: PC724A
Construction
Type & style
- Home type: SingleFamily
- Property subtype: Single Family Residence
Community & HOA
Community
- Features: Park
HOA
- Amenities included: Hot Tub, Park, Parking, Spa
Location
- Region: Park City
Financial & listing details
- Lease term: 1 Month
Price history
| Date | Event | Price |
|---|---|---|
| 7/10/2026 | Price change | $7,000-17.6%$2/sqft |
Source: Zillow Rentals Report a problem | ||
| 6/30/2026 | Listed for rent | $8,500$2/sqft |
Source: Zillow Rentals Report a problem | ||
Neighborhood: Old Town
Nearby schools
GreatSchools rating
- 7/10McPolin SchoolGrades: PK-5Distance: 2.1 mi
- 7/10Ecker Hill Middle SchoolGrades: 6-7Distance: 7.8 mi
- 7/10Park City High SchoolGrades: 10-12Distance: 2 mi