PLEASE SUBMIT OFFERS BY TODAY, 10/21 BY 7PM. THIS ABSOLUTELY STUNNING, COMPLETELY UPDATED, CONTEMPORARY, CLARK TURNER BUILT TOWNHOME WITH BRIGHT & AIRY OPEN LAYOUT HAS BEEN BEAUTIFULLY REMODELED AND IS READY FOR YOU TO MOVE RIGHT INTO! NUMEROUS IMPROVEMENTS INCLUDE: NEW HVAC (21), NEW WINDOWS (21), NEW HWH (21), NEW HARDWOOD FLOORS THROUGHOUT (21-22), UPDATED PRIMARY BATHROOM (21), UPDATED POWDER ROOM (22), UPDATED HALL BATHROOM (23), NEW ENTRY DOOR (21), NEW PATIO DOORS (21), NEW LIGHTING AND FIXTURES THROUGHOUT AND MUCH MORE! REMODELED KITCHEN FEATURES ALL NEW STAINLESS APPLIANCES (22), NEW QUARTZ COUNTERTOPS AND HUGE ISLAND, NEW SHAKER STYLE CABINETS, NEW DOUBLE BOWL FARMHOUSE SINK, NEW PENDANT & RECESSED LIGHTING, AND NEW PORCELAIN TILE FLOORS. SEPARATE FORMAL DINING ROOM WITH ELEGANT MOLDINGS OPENS TO COZY FAMILY ROOM WITH WOOD BURNING FIREPLACE. AND NEW GLEAMING HARDWOOD FLOORS. NEW FRENCH DOORS LEADS TO DECK. SPACIOUS PRIMARY BEDROOM IS SPECTACULAR WITH DRAMATIC VAULTED CEILINGS AND DOUBLE SKYLIGHTS, AMPLE CLOSETS, DOUBLE WINDOWS, AND CEILING FAN. STEPS TO LOFT LEAD TO THE PERFECT SPACE FOR AN OFFICE, GYM, CRAFT AREA, OR NURSERY. MODERN FARMHOUSE PRIMARY BATHROOM FEATURES SLIDING BARN DOOR, NEW VANITY & FIXTURES, AND GORGEOUS TILED SHOWER WITH SWINGING GLASS DOOR. LOWER LEVEL IS A FULL WALKOUT BASEMENT AWAITING YOUR FINISHING TOUCHES WITH ENDLESS POSSIBILITIES. CONVENIENTLY LOCATED IN INTIMATE NEIGHBORHOOD CLOSE TO DOWNTOWN BEL AIR WITH A GREAT SCHOOL DISTRICT. TWO DESIGNATED PARKING SPACES AND AMPLE VISITOR SPACES. IMMEDIATE OCCUPANCY AVAILABLE. CONDO FEES INCLUDE SNOW AND TRASH REMOVAL, LAWN MAINTENANCE, COMMON AREA & EXTERIOR BUILDING MAINTENANCE, AND MASTER INSURANCE POLICY. LOW WATER (AVERAGE $30 PER MONTH) AND SEWER (AVERAGE $15 PER MONTH) BILLS.
Sold for $310,000
$310,000
113 Oak Moore Ct #12, Bel Air, MD 21014
3beds
1,360sqft
Townhouse
Built in 1985
-- sqft lot
$306,800 Zestimate®
$228/sqft
$2,095 Estimated rent
Home value
$306,800
$291,000 - $322,000
$2,095/mo
Zestimate® history
Owner options
List your home for rent
$2,095/mo
Rent Zestimate®
Find your next renter with Zillow Rental Manager. Plus, with online applications, you can quickly screen prospective tenants – for free.
$2,095/mo
Rent Zestimate®
Refinance and save
$1,913/mo
Est. payment
Refinancing to a lower rate could help reduce your monthly payments and save thousands over the life of the loan.
$1,913/mo
Est. payment
Explore your selling options
Work with a Zillow partner agent
Leverage their expertise and Zillow's premium Showcase listings to get your home seen by more buyers.
Get startedList with your own agent
Get your home in front of millions of buyers by listing it on Zillow.
Learn how to do itSell it yourself
Take full control of how buyers see your home on Zillow by listing For Sale by Owner (FSBO).
List your homeWhat's special
Huge islandNew shaker style cabinetsCozy family roomUpdated hall bathroomUpdated powder roomCraft areaNew windows
Zillow last checked:
Listing updated:
Listed by:
Carmela Kuper 443-417-7883,
Long & Foster Real Estate, Inc.
Bought with:
Kim Barton, 318128
Keller Williams Legacy
Source: Bright MLS,MLS#: MDHR2025792
Facts & features
Interior
Bedrooms & bathrooms
- Bedrooms: 3
- Bathrooms: 3
- Full bathrooms: 2
- 1/2 bathrooms: 1
- Main level bathrooms: 1
Rooms
- Room types: Living Room, Dining Room, Primary Bedroom, Bedroom 2, Bedroom 3, Kitchen, Basement, Foyer, Loft
Basement
- Area: 0
Heating
- Heat Pump, Forced Air, Electric
Cooling
- Ceiling Fan(s), Central Air, Heat Pump, Electric
Appliances
- Included: Microwave, Dishwasher, Disposal, Dryer, Exhaust Fan, Oven/Range - Electric, Refrigerator, Cooktop, Washer, Water Heater, Electric Water Heater
- Laundry: Lower Level, Dryer In Unit, Has Laundry, In Basement, Washer In Unit
Features
- Kitchen - Country, Kitchen - Table Space, Pantry, Primary Bath(s), Ceiling Fan(s), Chair Railings, Crown Molding, Family Room Off Kitchen, Open Floorplan, Kitchen Island, Recessed Lighting, Upgraded Countertops, Formal/Separate Dining Room, Dining Area, Dry Wall
- Flooring: Ceramic Tile, Hardwood, Carpet, Wood
- Doors: Sliding Glass
- Windows: Double Pane Windows, Skylight(s), Window Treatments
- Basement: Other,Connecting Stairway,Partial,Full,Rough Bath Plumb,Walk-Out Access,Windows
- Number of fireplaces: 1
- Fireplace features: Wood Burning
Interior area
- Total structure area: 1,360
- Total interior livable area: 1,360 sqft
- Finished area above ground: 1,360
- Finished area below ground: 0
Property
Parking
- Total spaces: 2
- Parking features: On Street, Parking Lot
- Has uncovered spaces: Yes
Accessibility
- Accessibility features: None
Features
- Levels: Three
- Stories: 3
- Patio & porch: Patio, Deck
- Exterior features: Sidewalks
- Pool features: None
Details
- Additional structures: Above Grade, Below Grade
- Parcel number: 1303193578
- Zoning: RESIDENTIAL
- Special conditions: Standard
Construction
Type & style
- Home type: Townhouse
- Architectural style: Colonial
- Property subtype: Townhouse
Materials
- Brick, Brick Front
- Foundation: Block
- Roof: Architectural Shingle
Condition
- Excellent
- New construction: No
- Year built: 1985
- Major remodel year: 2021
Utilities & green energy
- Electric: 200+ Amp Service
- Sewer: Public Sewer
- Water: Public
- Utilities for property: Cable Connected, Multiple Phone Lines, Phone Connected, Underground Utilities
Community & HOA
Community
- Condo and coop fee: $230 monthly
- Subdivision: Oak Moore Square Condominiums
HOA
- Has HOA: No
- Amenities included: Other
- Services included: Maintenance Grounds, Snow Removal, Trash, Common Area Maintenance, Maintenance Structure
Location
- Region: Bel Air
- Municipality: Bel Air
Financial & listing details
- Price per square foot: $228/sqft
- Tax assessed value: $165,833
- Annual tax amount: $2,496
- Date on market: 10/17/2023
- Listing agreement: Exclusive Right To Sell
- Listing terms: Cash,Conventional
- Ownership: Condominium
Price history
| Date | Event | Price |
|---|---|---|
| 12/1/2023 | Sold | $310,000+5.1%$228/sqft |
Source:  Bright MLS #MDHR2025792 Report a problem Bright MLS #MDHR2025792 Report a problem | ||
| 10/22/2023 | Pending sale | $294,900$217/sqft |
Source: Bright MLS #MDHR2025792 Report a problem | ||
| 10/17/2023 | Listed for sale | $294,900+55.2%$217/sqft |
Source: Bright MLS #MDHR2025792 Report a problem | ||
| 2/24/2021 | Sold | $190,000-4.7%$140/sqft |
Source: Public Record Report a problem | ||
| 1/13/2021 | Pending sale | $199,333$147/sqft |
Source:  Weichert Pro #MDHR255232 Report a problem Weichert Pro #MDHR255232 Report a problem | ||
| 1/5/2021 | Contingent | $199,333$147/sqft |
Source:  Bright MLS #MDHR255232 Report a problem Bright MLS #MDHR255232 Report a problem | ||
| 1/4/2021 | Pending sale | $199,333$147/sqft |
Source: Bel Air - WEICHERT, REALTORS - Diana Realty #MDHR255232 Report a problem | ||
| 12/17/2020 | Listed for sale | $199,333$147/sqft |
Source: Weichert, Realtors - Diana Realty #MDHR255232 Report a problem | ||
| 11/2/2020 | Listing removed | $199,333$147/sqft |
Source: Bel Air - WEICHERT, REALTORS - Diana Realty #MDHR252120 Report a problem | ||
| 10/2/2020 | Listed for sale | $199,333+4.6%$147/sqft |
Source: Weichert, Realtors - Diana Realty #MDHR252120 Report a problem | ||
| 11/20/2006 | Sold | $190,500$140/sqft |
Source: Public Record Report a problem | ||
Public tax history
| Year | Property taxes | Tax assessment |
|---|---|---|
| 2025 | $1,806 -33.6% | $189,400 +4.1% |
| 2024 | $2,717 +4.3% | $181,967 +4.3% |
| 2023 | $2,606 +4.4% | $174,533 +4.4% |
| 2022 | $2,495 -2.9% | $167,100 +0.4% |
| 2021 | $2,569 +2.9% | $166,467 +0.4% |
| 2020 | $2,497 +0.4% | $165,833 +0.4% |
| 2019 | $2,487 | $165,200 |
| 2018 | $2,487 | $165,200 |
| 2017 | $2,487 | $165,200 -1.1% |
| 2016 | -- | $167,100 |
| 2015 | -- | $167,100 |
| 2014 | $1,745 | $167,100 -4.4% |
| 2013 | -- | $174,700 |
| 2012 | -- | $174,700 |
| 2011 | -- | $174,700 -15.4% |
| 2010 | -- | $206,480 +14.8% |
| 2009 | -- | $179,922 +17.3% |
| 2008 | -- | $153,366 +20.9% |
| 2007 | -- | $126,810 +6.4% |
| 2006 | -- | $119,206 +6.8% |
| 2005 | -- | $111,603 +7.3% |
| 2004 | -- | $104,000 +1% |
| 2003 | -- | $103,000 +1% |
| 2002 | -- | $102,000 +1% |
| 2001 | -- | $101,000 |
Find assessor info on the county website
Neighborhood: 21014
Nearby homes
- $267,4003 bd2 ba1.3k sqft113 Oak Moore Ct, Bel Air, MD 21014Off Market
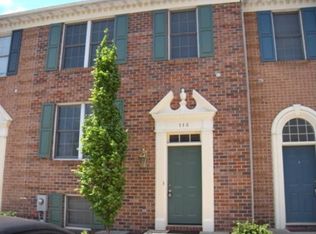
- $292,7003 bd3 ba1.3k sqft111 Oak Moore Ct #13, Bel Air, MD 21014Off Market
- $238,8003 bd3 ba1.3k sqft111 Oak Moore Ct, Bel Air, MD 21014Off Market
- $324,5004 bd4 ba1.3k sqft115 Oak Moore Ct #11, Bel Air, MD 21014Off Market
- $250,300-- bd2 ba1.3k sqft117 Oak Moore Ct #10, Bel Air, MD 21014Off Market
- $319,1004 bd3 ba2k sqft109 Oak Moore Ct #14, Bel Air, MD 21014Off Market
- $364,000-- bd2 ba1.4k sqft119 Oak Moore Ct #9, Bel Air, MD 21014Sold
- $364,0004 bd4 ba2.4k sqft119 Oak Moore Ct, Bel Air, MD 21014Sold
Nearby schools
GreatSchools rating
- 10/10Bel Air Elementary SchoolGrades: PK-5Distance: 0.6 mi
- 8/10Southampton Middle SchoolGrades: 6-8Distance: 0.9 mi
- 7/10C. Milton Wright High SchoolGrades: 9-12Distance: 1.4 mi
Schools provided by the listing agent
- Elementary: Bel Air
- Middle: Southampton
- High: C Milton Wright
- District: Harford County Public Schools
Source: Bright MLS. This data may not be complete. We recommend contacting the local school district to confirm school assignments for this home.
Get a cash offer in 3 minutes
Find out how much your home could sell for in as little as 3 minutes with a no-obligation cash offer.
Estimated market value
$306,800
Get a cash offer in 3 minutes
Find out how much your home could sell for in as little as 3 minutes with a no-obligation cash offer.
Estimated market value
$306,800
- Maryland
- Harford County
- Bel Air
- 21014
- 113 Oak Moore Ct Unit 12
Nearby cities
Nearby zip codes
Other Bel Air Topics
