Welcome to 119 Oak Moore Ct., a stunningly renovated brick-front end-unit townhome just a short walk from downtown Bel Air. This fully renovated home offers 3 finished levels (plus a loft!), 4 bedrooms, and 3.5 baths with stylish upgrades throughout. Step inside to the main level, where the bright and open floor plan welcomes you. The kitchen has been completely updated with new quartz countertops, tile flooring, modern fixtures, and newer stainless steel appliances. The dining room features custom built-in cabinetry with a marble countertop bar area, perfect for entertaining. A renovated half bath with new flooring, fixtures, quartz countertops, and a brand-new toilet completes this level. Upstairs, the bedroom level offers three spacious rooms and two full baths. The primary suite is a true retreat, boasting a private en suite bath with a large jetted whirlpool soaking tub and new quartzite counters. The second full bath has also been updated with quartzite countertops and modern finishes. A bonus fourth level awaits above the primary bedroom—a stunning loft with cathedral ceilings and skylights. This space is perfect for a home office, sitting area, or additional storage. Both the loft and upper-level bedroom feature brand-new upgraded carpet. The lower level offers even more space, with a gorgeously sun-lit walkout basement leading to a charming brick patio - Hello spring and summer gatherings! This level includes a family room with a cozy pellet stove, a fourth bedroom, and a full bath with new granite counters. Plus, the new luxury vinyl plank flooring and a newer washer and dryer make this space feel fresh and modern. Outside, enjoy the peace and quiet or prepare to entertain on the brand-new large deck off the living room. With fresh paint throughout the entire home and most renovations completed in 2024, this home is truly move-in ready! All of this, plus low maintenance living - the HOA coveres trash pickup, snow removal, a master insurance policy, landscaping, and grass cutting. Don't miss out on this rare opportunity to own a fully updated townhome in a prime Bel Air location! Schedule your showing today!
Sold for $364,000
$364,000
119 Oak Moore Ct, Bel Air, MD 21014
4beds
2,400sqft
Townhouse
Built in 1985
-- sqft lot
$373,200 Zestimate®
$152/sqft
$3,162 Estimated rent
Home value
$373,200
$343,000 - $403,000
$3,162/mo
Zestimate® history
Owner options
List your home for rent
$3,162/mo
Rent Zestimate®
Find your next renter with Zillow Rental Manager. Plus, with online applications, you can quickly screen prospective tenants – for free.
$3,162/mo
Rent Zestimate®
Refinance and save
$2,226/mo
Est. payment
Refinancing to a lower rate could help reduce your monthly payments and save thousands over the life of the loan.
$2,226/mo
Est. payment
Explore your selling options
Work with a Zillow partner agent
Leverage their expertise and Zillow's premium Showcase listings to get your home seen by more buyers.
Get startedList with your own agent
Get your home in front of millions of buyers by listing it on Zillow.
Learn how to do itSell it yourself
Take full control of how buyers see your home on Zillow by listing For Sale by Owner (FSBO).
List your homeWhat's special
Zillow last checked:
Listing updated:
Listed by:
Michelle Vogel 443-417-6656,
Core Maryland Real Estate LLC
Bought with:
Michael Phipps, 500790
Long & Foster Real Estate, Inc.
Source: Bright MLS,MLS#: MDHR2040166
Facts & features
Interior
Bedrooms & bathrooms
- Bedrooms: 4
- Bathrooms: 4
- Full bathrooms: 3
- 1/2 bathrooms: 1
- Main level bathrooms: 1
Rooms
- Room types: Living Room, Dining Room, Primary Bedroom, Bedroom 2, Bedroom 3, Bedroom 4, Kitchen, Family Room, Other
Primary bedroom
- Features: Flooring - Carpet
- Level: Upper
- Area: 228 Square Feet
- Dimensions: 19 X 12
Bedroom 2
- Features: Flooring - Carpet
- Level: Upper
- Area: 132 Square Feet
- Dimensions: 12 X 11
Bedroom 3
- Features: Flooring - Carpet
- Level: Upper
- Area: 90 Square Feet
- Dimensions: 10 X 9
Bedroom 4
- Features: Flooring - Carpet
- Level: Lower
- Area: 156 Square Feet
- Dimensions: 13 X 12
Dining room
- Features: Flooring - HardWood
- Level: Main
- Area: 126 Square Feet
- Dimensions: 14 X 9
Family room
- Features: Flooring - Carpet, Fireplace - Other
- Level: Lower
- Area: 231 Square Feet
- Dimensions: 21 X 11
Kitchen
- Features: Flooring - Tile/Brick
- Level: Main
- Area: 154 Square Feet
- Dimensions: 14 X 11
Living room
- Features: Flooring - Carpet
- Level: Main
- Area: 231 Square Feet
- Dimensions: 21 X 11
Other
- Features: Flooring - Carpet
- Level: Upper
- Area: 209 Square Feet
- Dimensions: 19 X 11
Heating
- Heat Pump, Electric
Cooling
- Heat Pump, Other, Electric
Appliances
- Included: Dishwasher, Disposal, Dryer, Exhaust Fan, Ice Maker, Microwave, Oven/Range - Electric, Refrigerator, Washer, Electric Water Heater
Features
- Attic, Kitchen - Table Space, Dining Area, Primary Bath(s), Floor Plan - Traditional, Cathedral Ceiling(s)
- Doors: Insulated, Sliding Glass
- Windows: Double Pane Windows, Screens, Window Treatments
- Basement: Interior Entry,Exterior Entry,Heated,Walk-Out Access
- Number of fireplaces: 1
Interior area
- Total structure area: 2,400
- Total interior livable area: 2,400 sqft
- Finished area above ground: 2,400
- Finished area below ground: 0
Property
Parking
- Parking features: On Street
- Has uncovered spaces: Yes
Accessibility
- Accessibility features: None
Features
- Levels: Three
- Stories: 3
- Patio & porch: Deck
- Exterior features: Sidewalks, Street Lights
- Pool features: None
Lot
- Features: Stream/Creek
Details
- Additional structures: Above Grade, Below Grade
- Parcel number: 1303193535
- Zoning: R2
- Special conditions: Standard
Construction
Type & style
- Home type: Townhouse
- Architectural style: Colonial
- Property subtype: Townhouse
Materials
- Combination, Brick
- Foundation: Concrete Perimeter
Condition
- New construction: No
- Year built: 1985
Details
- Builder name: CLARK TURNER
Utilities & green energy
- Sewer: Public Sewer
- Water: Public
- Utilities for property: Underground Utilities, Cable Available
Community & HOA
Community
- Security: Monitored, Electric Alarm
- Condo and coop fee: $300 monthly
- Subdivision: Oak Moore Square Condominiums
HOA
- Has HOA: No
- Amenities included: Common Grounds
- Services included: Maintenance Structure, Lawn Care Front, Lawn Care Rear, Lawn Care Side, Maintenance Grounds, Management, Insurance, Reserve Funds, Snow Removal, Trash
Location
- Region: Bel Air
- Municipality: Bel Air
Financial & listing details
- Price per square foot: $152/sqft
- Tax assessed value: $197,600
- Annual tax amount: $2,951
- Date on market: 4/3/2025
- Listing agreement: Exclusive Right To Sell
- Ownership: Condominium
Price history
| Date | Event | Price |
|---|---|---|
| 5/13/2025 | Listing removed | $2,600$1/sqft |
Source: Zillow Rentals Report a problem | ||
| 5/2/2025 | Listed for rent | $2,600$1/sqft |
Source: Zillow Rentals Report a problem | ||
| 4/30/2025 | Sold | $364,000-2.2%$152/sqft |
Source:  Bright MLS #MDHR2040166 Report a problem Bright MLS #MDHR2040166 Report a problem | ||
| 4/10/2025 | Pending sale | $372,000$155/sqft |
Source: Bright MLS #MDHR2040166 Report a problem | ||
| 4/3/2025 | Listed for sale | $372,000+55.6%$155/sqft |
Source: Bright MLS #MDHR2040166 Report a problem | ||
| 1/26/2010 | Listing removed | $239,000$100/sqft |
Source: Long & Foster Real Estate, Inc. #HR7149456 Report a problem | ||
| 11/22/2009 | Price change | $239,000-2.4%$100/sqft |
Source: Long & Foster Real Estate, Inc. #HR7149456 Report a problem | ||
| 9/6/2009 | Listed for sale | $244,900-2%$102/sqft |
Source: Long & Foster Real Estate, Inc. #HR7149456 Report a problem | ||
| 12/15/2008 | Listing removed | $250,000$104/sqft |
Source: Long and Foster Real Estate #HR6874393 Report a problem | ||
| 9/17/2008 | Price change | $250,000-2.3%$104/sqft |
Source: Long and Foster Real Estate #HR6874393 Report a problem | ||
| 7/31/2008 | Price change | $255,900-2.7%$107/sqft |
Source: Long and Foster Real Estate #HR6874393 Report a problem | ||
| 6/18/2008 | Listed for sale | $262,900$110/sqft |
Source: Long and Foster Real Estate #HR6874393 Report a problem | ||
Public tax history
Tax history is unavailable.
Neighborhood: 21014
Nearby homes
- $364,000-- bd2 ba1.4k sqft119 Oak Moore Ct #9, Bel Air, MD 21014Sold
- $251,400-- bd2 ba1.3k sqft117 Oak Moore Ct #10, Bel Air, MD 21014Off Market
- $324,5004 bd4 ba1.3k sqft115 Oak Moore Ct #11, Bel Air, MD 21014Off Market
- $261,1003 bd2 ba1.3k sqft113 Oak Moore Ct, Bel Air, MD 21014Off Market
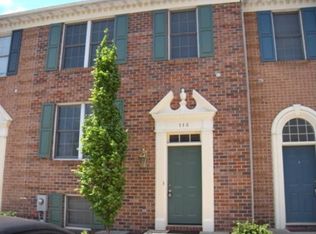
- $310,0003 bd3 ba1.3k sqft113 Oak Moore Ct #12, Bel Air, MD 21014Sold
- $291,5003 bd3 ba1.3k sqft111 Oak Moore Ct #13, Bel Air, MD 21014Off Market
- $247,5003 bd3 ba1.3k sqft111 Oak Moore Ct, Bel Air, MD 21014Off Market
- $301,400-- bd2 ba1.4k sqft734 Orley Pl, Bel Air, MD 21014Off Market
Nearby schools
GreatSchools rating
- 10/10Bel Air Elementary SchoolGrades: PK-5Distance: 0.6 mi
- 8/10Southampton Middle SchoolGrades: 6-8Distance: 0.9 mi
- 7/10C. Milton Wright High SchoolGrades: 9-12Distance: 1.4 mi
Schools provided by the listing agent
- District: Harford County Public Schools
Source: Bright MLS. This data may not be complete. We recommend contacting the local school district to confirm school assignments for this home.
Get a cash offer in 3 minutes
Find out how much your home could sell for in as little as 3 minutes with a no-obligation cash offer.
Estimated market value
$373,200
Get a cash offer in 3 minutes
Find out how much your home could sell for in as little as 3 minutes with a no-obligation cash offer.
Estimated market value
$373,200
- Maryland
- Harford County
- Bel Air
- 21014
- 119 Oak Moore Ct
Nearby cities
Nearby zip codes
Other Bel Air Topics
