Move-In Ready Corner Home at Olivewood in Portola Springs! This brand-new residence sits on a desirable corner lot in one of Irvine’s most coveted and elevated neighborhoods, offering abundant natural light and modern luxury throughout.
Plan 3 showcases a spacious, open-concept design featuring a gourmet kitchen with prep kitchen, a versatile downstairs bedroom/office, and an expansive bonus room for flexible living. Panoramic sliding doors create seamless indoor-outdoor flow to the backyard—perfect for entertaining and al fresco dining. Every detail reflects designer-selected finishes and exceptional craftsmanship.
With walking-distance access to Loma Ridge Elementary, scenic trails, and over 15 resort-style parks with pools, playgrounds, and more, Olivewood offers the perfect balance of convenience and lifestyle. Builder Incentives available.
Don’t miss your chance to own this brand-new, move-in ready home in one of Irvine’s most desirable communities.
Sold for $3,125,000
Listed by: The New Home Company • Melanie Earl • Contact: 949-516-1166
Bought with: eXp Realty of Greater Los Angeles, Inc.
$3,125,000
113 Oakstone, Irvine, CA 92618
4beds
3,220sqft
Single Family Residence
Built in 2025
3,825 Square Feet Lot
$3,124,700 Zestimate®
$970/sqft
$-- Estimated rent
Home value
$3,124,700
Estimated sales range
Not available
Not available
Zestimate® history
Owner options
List your home for rent
Find your next renter with Zillow Rental Manager. Plus, with online applications, you can quickly screen prospective tenants – for free.
Refinance and save
$20,381/mo
Est. payment
Refinancing to a lower rate could help reduce your monthly payments and save thousands over the life of the loan.
$20,381/mo
Est. payment
Explore your selling options
Work with a Zillow partner agent
Leverage their expertise and Zillow's premium Showcase listings to get your home seen by more buyers.
Get startedList with your own agent
Get your home in front of millions of buyers by listing it on Zillow.
Learn how to do itSell it yourself
Take full control of how buyers see your home on Zillow by listing For Sale by Owner (FSBO).
List your homeWhat's special
Exceptional craftsmanshipGourmet kitchenModern luxury throughoutAbundant natural lightPanoramic sliding doorsDesigner-selected finishesSpacious open-concept design
Zillow last checked:
Listing updated:
Listed by:
Melanie Earl DRE #02047063 949-516-1166,
The New Home Company,
Kyle DeMartino DRE #02032402,
The New Home Company
Bought with:
Pamela Bullard, DRE #02061564
eXp Realty of Greater Los Angeles, Inc.
Source: CRMLS,MLS#: OC26044082 Originating MLS: California Regional MLS
Originating MLS: California Regional MLSFacts & features
Interior
Bedrooms & bathrooms
- Bedrooms: 4
- Bathrooms: 5
- Full bathrooms: 4
- 1/2 bathrooms: 1
- Main level bathrooms: 1
- Main level bedrooms: 1
Rooms
- Room types: Bedroom, Entry/Foyer, Great Room, Kitchen, Laundry, Loft, Other, Pantry, Dining Room
Bedroom
- Features: Bedroom on Main Level
Bathroom
- Features: Bathtub, Dual Sinks, Separate Shower, Walk-In Shower
Kitchen
- Features: Kitchen Island, Kitchen/Family Room Combo, Quartz Counters, Walk-In Pantry
Other
- Features: Walk-In Closet(s)
Pantry
- Features: Walk-In Pantry
Cooling
- Central Air
Appliances
- Included: Dishwasher, Free-Standing Range, Disposal, Microwave, Refrigerator
- Laundry: Upper Level
Features
- Separate/Formal Dining Room, Eat-in Kitchen, Open Floorplan, Pantry, Stone Counters, Bedroom on Main Level, Loft, Walk-In Pantry, Walk-In Closet(s)
- Has fireplace: No
- Fireplace features: None
- Common walls with other units/homes: No Common Walls
Interior area
- Total interior livable area: 3,220 sqft
Property
Parking
- Total spaces: 2
- Parking features: Direct Access, Driveway, Garage Faces Front, Garage
- Attached garage spaces: 2
Features
- Levels: Two
- Stories: 2
- Entry location: 1st floor
- Pool features: Community, Association
- Has spa: Yes
- Spa features: Association, Community
- Has view: Yes
- View description: None
Lot
- Size: 3,825 Square Feet
- Features: Front Yard, Level, Yard
Details
- Special conditions: Standard
Construction
Type & style
- Home type: SingleFamily
- Architectural style: Mediterranean
- Property subtype: Single Family Residence
Materials
- Foundation: Slab
Condition
- Turnkey
- New construction: Yes
- Year built: 2025
Details
- Builder model: Plan 3A
- Builder name: New Home Co
Utilities & green energy
- Sewer: Public Sewer
- Water: Public
- Utilities for property: Cable Available, Electricity Connected, Natural Gas Connected, Phone Available, Sewer Connected, Water Connected
Community & HOA
Community
- Features: Curbs, Park, Storm Drain(s), Street Lights, Sidewalks, Pool
- Security: Smoke Detector(s)
- Subdivision: Olivewood
HOA
- Has HOA: Yes
- Amenities included: Clubhouse, Sport Court, Maintenance Grounds, Management, Outdoor Cooking Area, Barbecue, Picnic Area, Playground, Pickleball, Pool, Spa/Hot Tub
- HOA fee: $190 monthly
- HOA name: Keystone Pacific
- HOA phone: 949-833-2600
Location
- Region: Irvine
Financial & listing details
- Price per square foot: $970/sqft
- Date on market: 2/27/2026
- Cumulative days on market: 68 days
- Listing terms: Cash,Conventional
Price history
| Date | Event | Price |
|---|---|---|
| 6/26/2026 | Sold | $3,125,000-13.9%$970/sqft |
Source:  CRMLS #OC26044082 Report a problem CRMLS #OC26044082 Report a problem | ||
| 5/6/2026 | Pending sale | $3,629,990$1,127/sqft |
Source: CRMLS #OC26044082 Report a problem | ||
| 1/27/2026 | Listed for sale | $3,629,990$1,127/sqft |
Source:  Risewell Homes Report a problem Risewell Homes Report a problem | ||
Public tax history
Tax history is unavailable.
Neighborhood: Portola Springs
Nearby homes
- $2,800,0004 bd5 ba3.2k sqft129 Mossvine, Irvine, CA 92618Sold
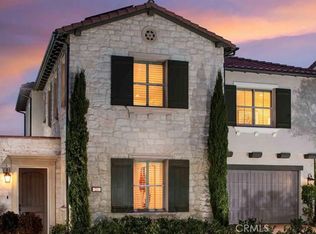
- $2,872,9904 bd3 ba2.9k sqft132 Mossvine, Irvine, CA 92618Sold
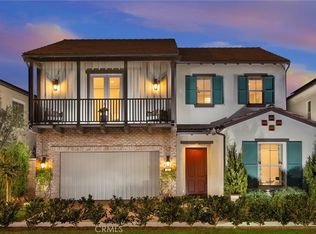
- $2,300,0004 bd3 ba2.8k sqft114 Oakstone, Irvine, CA 92618Sold
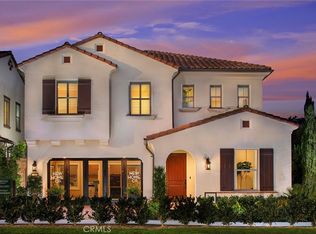
- $2,775,0004 bd3 ba2.8k sqft119 Oakstone, Irvine, CA 92618Sold

- $2,700,0004 bd5 ba3.2k sqft118 Oakstone, Irvine, CA 92618Sold
- $2,388,0004 bd3 ba2.8k sqft206 Mistwater, Irvine, CA 92618New Construction
- $2,730,0004 bd3 ba2.9k sqft125 Mossvine, Irvine, CA 92618Sold
- $2,815,0004 bd3 ba2.8k sqft207 Mistwater St, Irvine, CA 92618Sold
Nearby schools
GreatSchools rating
- 10/10Loma Ridge ElementaryGrades: K-6Distance: 0.5 mi
- 9/10Jeffrey Trail MiddleGrades: 7-8Distance: 3.7 mi
- 10/10Portola HighGrades: 9-12Distance: 1.6 mi
Get a cash offer in 3 minutes
Find out how much your home could sell for in as little as 3 minutes with a no-obligation cash offer.
Estimated market value
$3,124,700
Get a cash offer in 3 minutes
Find out how much your home could sell for in as little as 3 minutes with a no-obligation cash offer.
Estimated market value
$3,124,700
