MODEL HOME FOR SALE at Olivewood by Risewell Homes in Portola Springs. One of the final opportunities to purchase this Residence 1 floorplan showcasing exceptional interior finishes, furnishings and exterior landscaping, on a premier lot with no rear neighbors overlooking nearby parks and amenities. Versatile floorplan offers desirable main floor bed/bath, dramatic Great Room/Kitchen/Dining areas flowing to backyard views, with spacious secondary Beds, Loft and Laundry Room opposite a private Primary Suite once upstairs.
Located in the scenic Portola Springs community with the foothills serving as a majestic backdrop, Olivewood residents enjoy access to over 15 resort-style parks, coveted Irvine Unified schools—including walkability to Loma Ridge Elementary—and miles of nearby hiking and biking trails. This is a rare chance to secure a beautifully crafted home with premium features and value. Builder concessions available, MOVE IN READY.
Sold for $2,815,000
Listed by: The New Home Company • Casey Fry • Contact: 949-261-0288
Bought with: Gold Orange Realty Inc.
$2,815,000
207 Mistwater St, Irvine, CA 92618
4beds
2,870sqft
Single Family Residence
Built in 2025
4,009 Square Feet Lot
$2,815,800 Zestimate®
$981/sqft
$7,542 Estimated rent
Home value
$2,815,800
$2.62M - $3.04M
$7,542/mo
Zestimate® history
Owner options
List your home for rent
$7,542/mo
Rent Zestimate®
Find your next renter with Zillow Rental Manager. Plus, with online applications, you can quickly screen prospective tenants – for free.
$7,542/mo
Rent Zestimate®
Refinance and save
$18,378/mo
Est. payment
Refinancing to a lower rate could help reduce your monthly payments and save thousands over the life of the loan.
$18,378/mo
Est. payment
Explore your selling options
Work with a Zillow partner agent
Leverage their expertise and Zillow's premium Showcase listings to get your home seen by more buyers.
Get startedList with your own agent
Get your home in front of millions of buyers by listing it on Zillow.
Learn how to do itSell it yourself
Take full control of how buyers see your home on Zillow by listing For Sale by Owner (FSBO).
List your homeWhat's special
Private primary suiteLaundry roomSpacious secondary beds
Zillow last checked:
Listing updated:
Listed by:
Casey Fry DRE #01504520 949-261-0288,
The New Home Company
Bought with:
Chuhan Zhou, DRE #02142735
Gold Orange Realty Inc.
Source: CRMLS,MLS#: OC26107073 Originating MLS: California Regional MLS
Originating MLS: California Regional MLSFacts & features
Interior
Bedrooms & bathrooms
- Bedrooms: 4
- Bathrooms: 3
- Full bathrooms: 3
- Main level bathrooms: 1
- Main level bedrooms: 1
Rooms
- Room types: Bedroom, Entry/Foyer, Kitchen, Laundry, Loft, Dining Room
Bedroom
- Features: Bedroom on Main Level
Bathroom
- Features: Bathtub, Dual Sinks, Separate Shower, Walk-In Shower
Kitchen
- Features: Butler's Pantry, Kitchen Island, Kitchen/Family Room Combo, Quartz Counters
Cooling
- Central Air
Appliances
- Included: Dishwasher, Free-Standing Range, Disposal, Microwave, Refrigerator
- Laundry: Upper Level
Features
- Separate/Formal Dining Room, Eat-in Kitchen, Furnished, Open Floorplan, Pantry, Stone Counters, Bedroom on Main Level, Loft
- Has fireplace: No
- Fireplace features: None
- Furnished: Yes
- Common walls with other units/homes: No Common Walls
Interior area
- Total interior livable area: 2,870 sqft
Property
Parking
- Total spaces: 2
- Parking features: Direct Access, Driveway, Garage Faces Front, Garage, Side By Side
- Attached garage spaces: 2
Features
- Levels: Two
- Stories: 2
- Entry location: 1st floor
- Pool features: Community, Association
- Has spa: Yes
- Spa features: Association, Community
- Has view: Yes
- View description: Hills
Lot
- Size: 4,009 Square Feet
- Features: Front Yard, Level, Yard
Details
- Special conditions: Standard
Construction
Type & style
- Home type: SingleFamily
- Architectural style: Mediterranean
- Property subtype: Single Family Residence
Materials
- Foundation: Slab
Condition
- Turnkey
- New construction: Yes
- Year built: 2025
Details
- Builder model: 1
- Builder name: Risewell Homes
Utilities & green energy
- Sewer: Public Sewer
- Water: Public
- Utilities for property: Cable Available, Electricity Connected, Natural Gas Connected, Phone Available, Sewer Connected, Water Connected
Community & HOA
Community
- Features: Curbs, Park, Storm Drain(s), Street Lights, Sidewalks, Pool
- Security: Smoke Detector(s)
- Subdivision: Olivewood
HOA
- Has HOA: Yes
- Amenities included: Clubhouse, Sport Court, Maintenance Grounds, Management, Outdoor Cooking Area, Barbecue, Picnic Area, Playground, Pickleball, Pool, Spa/Hot Tub
- HOA fee: $190 monthly
- HOA name: Keystone Pacific
- HOA phone: 949-833-2600
Location
- Region: Irvine
Financial & listing details
- Price per square foot: $981/sqft
- Date on market: 5/16/2026
- Cumulative days on market: 47 days
- Listing terms: Cash,Conventional
Price history
| Date | Event | Price |
|---|---|---|
| 8/13/2026 | Sold | $2,815,000-6%$981/sqft |
Source:  CRMLS #OC26107073 Report a problem CRMLS #OC26107073 Report a problem | ||
| 7/3/2026 | Pending sale | $2,994,990$1,044/sqft |
Source: CRMLS #OC26107073 Report a problem | ||
| 4/18/2026 | Listed for sale | $2,994,990$1,044/sqft |
Source:  Risewell Homes Report a problem Risewell Homes Report a problem | ||
Public tax history
Tax history is unavailable.
Neighborhood: Portola Springs
Nearby homes
- $2,910,0004 bd3 ba2.8k sqft130 Mossvine, Irvine, CA 92618Sold

- $2,800,0004 bd5 ba3.2k sqft129 Mossvine, Irvine, CA 92618Sold
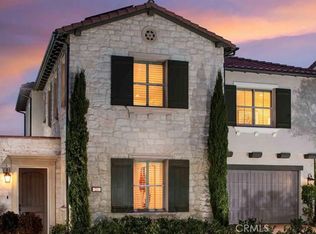
- $2,872,9904 bd3 ba2.9k sqft132 Mossvine, Irvine, CA 92618Sold
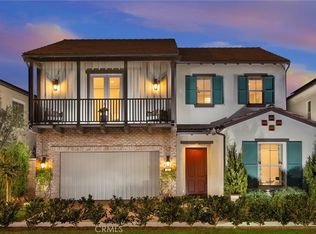
- $2,300,0004 bd3 ba2.8k sqft114 Oakstone, Irvine, CA 92618Sold
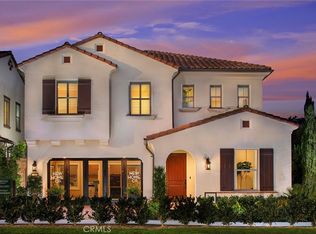
- $2,775,0004 bd3 ba2.8k sqft119 Oakstone, Irvine, CA 92618Sold
- $2,700,0004 bd5 ba3.2k sqft118 Oakstone, Irvine, CA 92618Sold
- $3,125,0004 bd5 ba3.2k sqft113 Oakstone, Irvine, CA 92618Sold
- $2,730,0004 bd3 ba2.9k sqft125 Mossvine, Irvine, CA 92618Sold
Nearby schools
GreatSchools rating
- 10/10Loma Ridge ElementaryGrades: K-6Distance: 0.6 mi
- 9/10Jeffrey Trail MiddleGrades: 7-8Distance: 3.7 mi
- 10/10Portola HighGrades: 9-12Distance: 1.6 mi
Schools provided by the listing agent
- Middle: Jeffrey Trail
- High: Portola
Source: CRMLS. This data may not be complete. We recommend contacting the local school district to confirm school assignments for this home.
Get a cash offer in 3 minutes
Find out how much your home could sell for in as little as 3 minutes with a no-obligation cash offer.
Estimated market value
$2,815,800
Get a cash offer in 3 minutes
Find out how much your home could sell for in as little as 3 minutes with a no-obligation cash offer.
Estimated market value
$2,815,800
- California
- Orange County
- Irvine
- 92618
- Portola Springs
- 207 Mistwater St
