Multiple offers, highest and best due Thursday 8/6 at 5pm! Welcome to this exceptionally well-built and meticulously maintained home, custom built and awesome location in Erwin TN! Designed with quality and comfort in mind, this home features insulated interior walls, creating a remarkably quiet, energy-efficient, and cozy living environment.
Enjoy the ease of one-level living with beautifully updated rooms and an abundance of storage throughout, ensuring there's a place for everything. The spacious layout includes both a welcoming living room and a comfortable family room, along with a fully equipped updated kitchen featuring all appliances. A convenient laundry room with an adjoining full bath adds to the home's thoughtful design.
Step outside and discover your own private retreat. The beautifully landscaped grounds offer mountain views and multiple outdoor spaces to relax and unwind, including a sunroom just off the primary bedroom, a patio adjacent to the family room, a charming covered front porch, and a private backyard perfect for enjoying nature or entertaining guests.
Updated and move-in ready, do not wait on this one! If you've been searching for quality craftsmanship, peaceful surroundings, beautiful landscaping, and a home that has been lovingly cared for, this is one you won't want to miss. Buyer to verify all information.
Sold for $403,000
$403,000
113 Oakwood Ln, Erwin, TN 37650
3beds
2,081sqft
Single Family Residence, Residential
Built in 1983
-- sqft lot
$402,500 Zestimate®
$194/sqft
$2,442 Estimated rent
Home value
$402,500
Estimated sales range
Not available
$2,442/mo
Zestimate® history
Owner options
List your home for rent
$2,442/mo
Rent Zestimate®
Find your next renter with Zillow Rental Manager. Plus, with online applications, you can quickly screen prospective tenants – for free.
$2,442/mo
Rent Zestimate®
Refinance and save
$2,561/mo
Est. payment
Refinancing to a lower rate could help reduce your monthly payments and save thousands over the life of the loan.
$2,561/mo
Est. payment
Explore your selling options
Work with a Zillow partner agent
Leverage their expertise and Zillow's premium Showcase listings to get your home seen by more buyers.
Get startedList with your own agent
Get your home in front of millions of buyers by listing it on Zillow.
Learn how to do itSell it yourself
Take full control of how buyers see your home on Zillow by listing For Sale by Owner (FSBO).
List your homeWhat's special
Mountain viewsBeautiful landscapingOne-level livingCharming covered front porchAbundance of storage throughoutBeautifully updated roomsBeautifully landscaped grounds
Zillow last checked:
Listing updated:
Listed by:
Jeffrey Oakes 423-946-3424,
Greater Impact Realty Jonesborough
Bought with:
Michael Baker, 333409
Greater Impact Realty Erwin
Source: TVRMLS,MLS#: 9998986
Facts & features
Interior
Bedrooms & bathrooms
- Bedrooms: 3
- Bathrooms: 3
- Full bathrooms: 3
Primary bedroom
- Level: First
- Area: 168
- Dimensions: 14 x 12
Bedroom 2
- Level: First
- Area: 132
- Dimensions: 12 x 11
Bedroom 3
- Level: First
- Area: 144
- Dimensions: 12 x 12
Bathroom 1
- Level: First
Bathroom 2
- Level: First
Bathroom 3
- Level: First
Den
- Level: First
Family room
- Area: 255.85
- Dimensions: 17 x 15.05
Kitchen
- Level: First
- Area: 162
- Dimensions: 18 x 9
Living room
- Level: First
- Area: 360
- Dimensions: 24 x 15
Heating
- Heat Pump
Cooling
- Central Air
Appliances
- Included: Dishwasher, Range, Refrigerator
- Laundry: Electric Dryer Hookup, Washer Hookup
Features
- Master Downstairs, Bar, Laminate Counters, Pantry
- Flooring: Carpet, Vinyl
- Windows: Insulated Windows, Window Treatments
- Basement: Crawl Space
- Number of fireplaces: 1
- Fireplace features: Brick
Interior area
- Total structure area: 2,620
- Total interior livable area: 2,081 sqft
Property
Parking
- Total spaces: 2
- Parking features: Asphalt, Attached, Garage Door Opener
- Attached garage spaces: 2
Features
- Levels: One
- Stories: 1
- Patio & porch: Back, Front Patio, Front Porch, Patio, Porch
Lot
- Dimensions: 134 x 142 x 135 x 155 DTG
- Topography: Rolling Slope
Details
- Parcel number: 017g B 025.00
- Zoning: R
Construction
Type & style
- Home type: SingleFamily
- Architectural style: Ranch
- Property subtype: Single Family Residence, Residential
Materials
- Brick
- Roof: See Remarks
Condition
- Above Average
- New construction: No
- Year built: 1983
Utilities & green energy
- Sewer: Septic Tank
- Water: Public
Community & HOA
Community
- Security: Smoke Detector(s)
- Subdivision: Not In Subdivision
HOA
- Has HOA: No
- Amenities included: Landscaping
Location
- Region: Erwin
Financial & listing details
- Price per square foot: $194/sqft
- Tax assessed value: $220,100
- Annual tax amount: $1,436
- Date on market: 8/1/2026
- Listing terms: Cash,Conventional,FHA,VA Loan
Price history
| Date | Event | Price |
|---|---|---|
| 9/4/2026 | Sold | $403,000+2%$194/sqft |
Source: TVRMLS #9998986 Report a problem | ||
| 8/7/2026 | Pending sale | $395,000$190/sqft |
Source: TVRMLS #9998986 Report a problem | ||
| 8/1/2026 | Listed for sale | $395,000+107.9%$190/sqft |
Source: TVRMLS #9998986 Report a problem | ||
| 1/29/2013 | Sold | $190,000-5%$91/sqft |
Source: TVRMLS #325598 Report a problem | ||
| 12/28/2012 | Pending sale | $199,900$96/sqft |
Source: CENTURY 21 Pro-Service Realtors #325598 Report a problem | ||
| 12/7/2012 | Price change | $199,900-2.4%$96/sqft |
Source: CENTURY 21 Pro-Service Realtors #325598 Report a problem | ||
| 10/6/2012 | Listed for sale | $204,900$98/sqft |
Source: Centruy 21 Pro Service #325598 Report a problem | ||
Public tax history
| Year | Property taxes | Tax assessment |
|---|---|---|
| 2025 | $1,436 | $55,025 |
| 2024 | $1,436 | $55,025 |
| 2023 | $1,436 +11.1% | $55,025 |
| 2022 | $1,293 +5.2% | $55,025 +27.7% |
| 2021 | $1,229 | $43,075 |
| 2020 | $1,229 +6.3% | $43,075 |
| 2019 | $1,156 | $43,075 |
| 2018 | $1,156 +0% | $43,075 |
| 2017 | $1,156 +0.6% | $43,075 +0.6% |
| 2016 | $1,149 | $42,800 |
| 2015 | $1,149 | $42,800 |
| 2014 | $1,149 -25.7% | $42,800 |
| 2013 | $1,545 | $42,800 |
| 2012 | $1,545 +10.6% | $42,800 +7.2% |
| 2011 | $1,397 +9.3% | $39,925 |
| 2010 | $1,278 | $39,925 |
| 2009 | $1,278 +7.2% | $39,925 |
| 2007 | $1,192 -0.6% | $39,925 +21.3% |
| 2006 | $1,198 | $32,925 |
| 2005 | $1,198 | $32,925 |
| 2004 | $1,198 | $32,925 |
| 2002 | $1,198 | $32,925 |
| 2001 | -- | $32,925 +19.2% |
| 2000 | -- | $27,625 |
| 1999 | -- | $27,625 |
Find assessor info on the county website
Neighborhood: 37650
Nearby homes
- $312,600-- bd2 ba2.2k sqft110 Rolling Hills Rd, Erwin, TN 37650Off Market
- $267,300-- bd2 ba1.5k sqft112 Rolling Hills Rd, Erwin, TN 37650Off Market
- $577,8003 bd4 ba5.3k sqft114 Oakwood Ln, Erwin, TN 37650Off Market
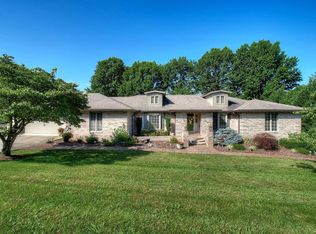
- $493,400-- bd2 ba2.9k sqft109 Oakwood Ln, Erwin, TN 37650Off Market
- $568,100-- bd3 ba4.1k sqft117 Oakwood Ln, Erwin, TN 37650Off Market
- $389,3004 bd3 ba2.4k sqft110 Oakwood Ln, Erwin, TN 37650Off Market
- $358,400-- bd2 ba2k sqft104 Rolling Hills Rd, Erwin, TN 37650Off Market
- $31,500-- bd-- ba-- sqft104 Rolling Hills Rd, Erwin, TN 37650Off Market
Nearby schools
GreatSchools rating
- 5/10Unicoi Elementary SchoolGrades: PK-5Distance: 1.9 mi
- 7/10Unicoi County Middle SchoolGrades: 6-8Distance: 3.3 mi
- 6/10Unicoi County High SchoolGrades: 9-12Distance: 3.4 mi
Schools provided by the listing agent
- Elementary: Rock Creek
- Middle: Unicoi Co
- High: Unicoi Co
Source: TVRMLS. This data may not be complete. We recommend contacting the local school district to confirm school assignments for this home.


Get pre-qualified for a loan
At Zillow Home Loans, we can pre-qualify you in as little as 5 minutes with no impact to your credit score.An equal housing lender. NMLS #10287.
- Tennessee
- Unicoi County
- Erwin
- 37650
- 113 Oakwood Ln
