Skip main navigation
Off market
  • $588,100

    114 Oakwood Ln, Erwin, TN 37650

    3beds
    5,308sqft
    SingleFamily
    Built in 1990
    0.48 Acres Lot
    $588,100 Zestimate®
    $111/sqft
    $4,104 Estimated rent

    Home value

    $588,100

    $541,000 - $641,000

    $4,104/mo

    Zestimate® history
    Loading
    Loading...

    Owner options

    List your home for rent

    $4,104/mo

    Rent Zestimate®

    Find your next renter with Zillow Rental Manager. Plus, with online applications, you can quickly screen prospective tenants – for free.

    Learn more

    $4,104/mo

    Rent Zestimate®

    Refinance and save

    $3,462/mo

    Est. payment

    Refinancing to a lower rate could help reduce your monthly payments and save thousands over the life of the loan.

    See today's rates

    $3,462/mo

    Est. payment

    Explore your selling options

    Work with a Zillow partner agent

    Leverage their expertise and Zillow's premium Showcase listings to get your home seen by more buyers.

    Get started

    List with your own agent

    Get your home in front of millions of buyers by listing it on Zillow.

    Learn how to do it

    Sell it yourself

    Take full control of how buyers see your home on Zillow by listing For Sale by Owner (FSBO).

    List your home

    What's special

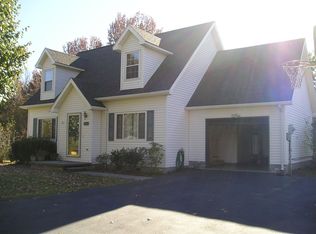
    Quality abounds! Don't let this one get away. Rare opportunity to own this wonderful home. Home offers a great floor plan that is ideal for entertaining. High end custom kitchen with farm house sink, beautiful granite and spacious island. Custom laundry room. Master suite is spacious with two walk in closets and doors leading out to private deck; the master bath has walk in shower, whirlpool tub and his/her vanities. Combination of hardwood and tile throughout. Gorgeous hardware and light fixtures in every room. Enjoy the hot summer days with family and friends in the 18x36 in ground pool. Pool is easily maintained with a salt system and has an energy efficient heater so it can be enjoyed in the spring and fall. Large covered deck overlooking the pool area as well as a grilling deck. All around just an amazing property that will not disappoint. Ample garage space with drive under as well as two car garage on main level. Convenient location only minutes to I-26. All information contained herein deemed reliable but should be verified by the buyer/buyers agent.

    This property is off market, which means it's not currently listed for sale or rent on Zillow. This may be different from what's available on other websites or public sources.

    Facts & features

    Interior

    Bedrooms & bathrooms
    • Bedrooms: 3
    • Bathrooms: 4
    • Full bathrooms: 2
    • 1/2 bathrooms: 2
    Heating
    • Forced air, Gas
    Cooling
    • Central
    Appliances
    • Included: Microwave, Refrigerator
    • Laundry: Laundry Room, Washer Hookup, Sink
    Features
    • Kitchen Island, See Remarks, Central Vacuum, Walk-In Closet(s), Workshop, Master Bedroom, Granite Counters, Entrance Foyer, Master Bathroom, 2+ Person Tub, Solid Surface Counters
    • Flooring: Tile, Hardwood
    • Windows: Double Pane Windows, Window Treatments
    • Basement: Unfinished
    • Has fireplace: Yes
    • Fireplace features: Den, Gas Log
    Interior area
    • Total interior livable area: 5,308 sqft

    Property

    Parking
    • Total spaces: 4
    • Parking features: Garage - Attached
    Features
    • Patio & porch: Deck, Covered, Back
    • Exterior features: Brick
    • Pool features: In Ground, Heated
    Lot
    • Size: 0.48 Acres
    • Features: Level
    Details
    • Parcel number: 017GB00500000
    • Zoning description: Residential

    Construction

    Type & style
    • Home type: SingleFamily
    • Architectural style: Ranch
    Materials
    • Foundation: Footing
    • Roof: Composition
    Condition
    • Above average
    • Year built: 1990

    Utilities & green energy

    • Sewer: Septic Tank
    • Water: Public
    • Utilities for property: Cable Available

    Community & neighborhood

    Security
    • Security features: Smoke Detector(s)
    Location
    • Region: Erwin

    Other

    Other facts
    • WaterSource: Public
    • Flooring: Tile, Hardwood
    • Sewer: Septic Tank
    • Appliances: Refrigerator, Double Oven, Microwave, Cooktop
    • FireplaceYN: true
    • ArchitecturalStyle: Ranch
    • GarageYN: true
    • AttachedGarageYN: true
    • Basement: Partially Finished, Full, Workshop, Walk-Out Access
    • ZoningDescription: Residential
    • HeatingYN: true
    • Utilities: Cable Available
    • PatioAndPorchFeatures: Deck, Covered, Back
    • CoolingYN: true
    • Heating: Natural Gas, Central
    • RoomsTotal: 10
    • PropertyCondition: Above average
    • ConstructionMaterials: Brick, Drywall
    • WindowFeatures: Double Pane Windows, Window Treatments
    • LotFeatures: Level
    • FoundationDetails: Block
    • FireplaceFeatures: Den, Gas Log
    • InteriorFeatures: Kitchen Island, See Remarks, Central Vacuum, Walk-In Closet(s), Workshop, Master Bedroom, Granite Counters, Entrance Foyer, Master Bathroom, 2+ Person Tub, Solid Surface Counters
    • PoolPrivateYN: True
    • ParkingFeatures: Attached, Garage Door Opener, Concrete, Parking Spaces
    • CoveredSpaces: 4
    • PoolFeatures: In Ground, Heated
    • Cooling: Central Air
    • LaundryFeatures: Laundry Room, Washer Hookup, Sink
    • SecurityFeatures: Smoke Detector(s)
    • StructureType: Site Built
    • Roof: Architect Shingle
    • MlsStatus: Contingent - Show

    Price history

    DateEventPrice
    8/17/2020Sold$420,000$79/sqft
    Source: TVRMLS #9909976 Report a problem
    7/8/2020Pending sale$420,000$79/sqft
    Source: Remax Checkmate, Inc. Realtors #9909976 Report a problem
    7/6/2020Listed for sale$420,000+64.4%$79/sqft
    Source: Remax Checkmate, Inc. Realtors #9909976 Report a problem
    8/12/2004Sold$255,500+16.9%$48/sqft
    Source: Public Record Report a problem
    9/30/2003Sold$218,500$41/sqft
    Source: Public Record Report a problem

    Public tax history

    YearProperty taxesTax assessment
    2025$2,934 $112,400
    2024$2,934 $112,400
    2023$2,934 +11.1%$112,400
    2022$2,642 +43.1%$112,400 +73.8%
    2021$1,846 $64,675
    2020$1,846 +6.7%$64,675 +0.3%
    2019$1,730 $64,475
    2018$1,730 +0%$64,475
    2017$1,730 -14.8%$64,475 -14.8%
    2016$2,032 -34.4%$75,700
    2015$3,099 +8.8%$75,700
    2014$2,849 +4.2%$75,700
    2013$2,733 $75,700
    2012$2,733 +5.4%$75,700 +2.1%
    2011$2,593 +22.1%$74,125 +11.7%
    2010$2,124 +0.1%$66,375 +0.1%
    2009$2,122 +7.2%$66,325
    2007$1,980 -3.3%$66,325 +17.9%
    2006$2,048 $56,275
    2005$2,048 $56,275
    2004$2,048 $56,275
    2002$2,048 $56,275
    2001-- $56,275 +14.3%
    2000-- $49,250

    Find assessor info on the county website

    Neighborhood: 37650

    Nearby schools

    GreatSchools rating
    Schools provided by the listing agent
    • Elementary: Unicoi
    • Middle: Unicoi Co
    • High: Unicoi Co

    Source: The MLS. This data may not be complete. We recommend contacting the local school district to confirm school assignments for this home.

    Get pre-qualified for a loan
    At Zillow Home Loans, we can pre-qualify you in as little as 5 minutes with no impact to your credit score.

    An equal housing lender. NMLS #10287.