Skip main navigation
Sold for $278,999
  • $278,999

    113 Paneer Ln Homesite 76, Taylors, SC 29651

    3beds
    1,983sqft
    Townhouse, Residential
    Built in ----
    3,049 Square Feet Lot
    $278,100 Zestimate®
    $141/sqft
    $2,180 Estimated rent

    Home value

    $278,100

    $264,000 - $292,000

    $2,180/mo

    Zestimate® history
    Loading
    Loading...

    Owner options

    List your home for rent

    $2,180/mo

    Rent Zestimate®

    Find your next renter with Zillow Rental Manager. Plus, with online applications, you can quickly screen prospective tenants – for free.

    Learn more

    $2,180/mo

    Rent Zestimate®

    Refinance and save

    $1,615/mo

    Est. payment

    Refinancing to a lower rate could help reduce your monthly payments and save thousands over the life of the loan.

    See today's rates

    $1,615/mo

    Est. payment

    Explore your selling options

    Work with a Zillow partner agent

    Leverage their expertise and Zillow's premium Showcase listings to get your home seen by more buyers.

    Get started

    List with your own agent

    Get your home in front of millions of buyers by listing it on Zillow.

    Learn how to do it

    Sell it yourself

    Take full control of how buyers see your home on Zillow by listing For Sale by Owner (FSBO).

    List your home

    What's special

    Gorgeous poolCraft roomLake robinsonMountain viewsLarge great roomLow maintenance livingBeautiful study
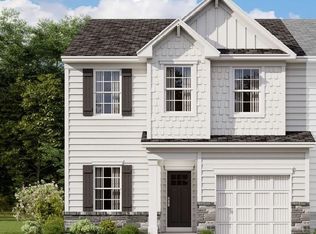
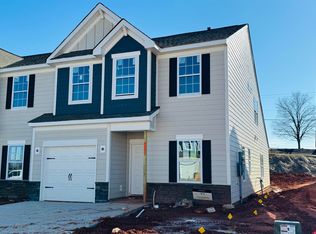
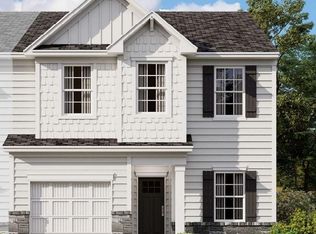
    Welcome home to the beautiful Berkley. This home embodies sophistication and elegance. As you enter the home you will find a beautiful study with French doors and gorgeous windows making it a great space for an office or formal living room. The kitchen features beautiful white shaker-style cabinets with a stunning quartz countertop and tile backsplash. Great gas range for all your chefs out there! Enjoy hosting holiday dinners for your family. The kitchen is open to the breakfast room and large great room. Stunning primary suite with soaring ceilings where you can come home and completely unplug while enjoying your spa-like en suite. Upstairs offers two secondary bedrooms with a full bath and dual sinks. Just outside the bedrooms there's an amazing loft space which is great for another family room, media room, craft room...the possibilities are endless!! Adjacent to the loft you will also find an 8'x10' storage area! These townhomes will feature a one-car garage and 2-car parking pad. Enjoy low maintenance living and take advantage of the gorgeous pool with mountain views! 12- minutes from downtown Greer and less than 30 minutes to downtown Greenville! Lake Robinson is 1 mile away. It's an absolutely fabulous area!! Buyer incentive is $6,000 towards closing cost if using our preferred lender and closing attorney, ask selling agent for more details.

    Zillow last checked:

    Listing updated:

    Listed by:

    Daniel Hoffman 704-998-7826,

    Lennar Carolinas LLC,

    John Lawson,

    Lennar Carolinas LLC

    Bought with:

    Chris Webb

    Reliable Home Advisors

    Source: Greater Greenville AOR,MLS#: 1518366MLS Logo

    Facts & features

    Interior

    Bedrooms & bathrooms
    • Bedrooms: 3
    • Bathrooms: 3
    • Full bathrooms: 2
    • 1/2 bathrooms: 1
    • Main level bathrooms: 1
    • Main level bedrooms: 1
    Rooms
    • Room types: Loft, Office/Study, Breakfast Area
    Primary bedroom
    • Area: 192
    • Dimensions: 12 x 16
    Bedroom 2
    • Area: 154
    • Dimensions: 11 x 14
    Bedroom 3
    • Area: 196
    • Dimensions: 14 x 14
    Primary bathroom
    • Features: Double Sink, Full Bath, Shower Only, Walk-In Closet(s)
    • Level: Main
    Family room
    • Area: 169
    • Dimensions: 13 x 13
    Kitchen
    • Area: 117
    • Dimensions: 9 x 13
    Bonus room
    • Area: 204
    • Dimensions: 17 x 12
    Heating
    • Forced Air, Natural Gas, Damper Controlled
    Cooling
    • Central Air, Electric, Damper Controlled
    Appliances
    • Included: Dishwasher, Disposal, Free-Standing Gas Range, Microwave, Electric Water Heater
    • Laundry: Laundry Closet, Electric Dryer Hookup, Multiple Hookups
    Features
    • High Ceilings, Ceiling Smooth, Open Floorplan, Walk-In Closet(s), Countertops – Quartz, Pantry
    • Flooring: Carpet, Luxury Vinyl
    • Windows: Tilt Out Windows
    • Basement: None
    • Has fireplace: No
    • Fireplace features: None
    Interior area
    • Total structure area: 1,983
    • Total interior livable area: 1,983 sqft

    Property

    Parking
    • Total spaces: 1
    • Parking features: Attached, Garage Door Opener, Driveway, Concrete
    • Attached garage spaces: 1
    • Has uncovered spaces: Yes
    Features
    • Levels: Two
    • Stories: 2
    • Patio & porch: Patio
    Lot
    • Size: 3,049 Square Feet
    • Features: 1/2 Acre or Less
    Details
    • Parcel number: 0633010101202

    Construction

    Type & style
    • Home type: Townhouse
    • Architectural style: Craftsman
    • Property subtype: Townhouse, Residential
    Materials
    • Hardboard Siding, Stone
    • Foundation: Slab
    • Roof: Architectural
    Condition
    • New Construction
    • New construction: Yes
    Details
    • Builder model: Berkley
    • Builder name: LENNAR

    Utilities & green energy

    • Sewer: Public Sewer
    • Water: Public
    • Utilities for property: Cable Available, Underground Utilities

    Community & HOA

    Community
    • Features: Pool, Sidewalks, Landscape Maintenance
    • Security: Smoke Detector(s)
    • Subdivision: Blue Ridge Cottages
    HOA
    • Has HOA: Yes
    • Services included: Common Area Ins., Electricity, Maintenance Grounds, Pool, Street Lights
    Location
    • Region: Taylors

    Financial & listing details

    • Price per square foot: $141/sqft
    • Date on market: 2/6/2024

    Price history

    DateEventPrice
    5/31/2024Sold$278,999$141/sqft
    Source: Greater Greenville AOR #1518366 Report a problem
    5/3/2024Pending sale$278,999$141/sqft
    Source: Greater Greenville AOR #1518366 Report a problem
    4/19/2024Price change$278,999+2.2%$141/sqft
    Source: Greater Greenville AOR #1518366 Report a problem
    4/11/2024Price change$272,999-3.5%$138/sqft
    Source: Greater Greenville AOR #1518366 Report a problem
    3/26/2024Price change$282,999-1.4%$143/sqft
    Source: Greater Greenville AOR #1518366 Report a problem
    2/6/2024Listed for sale$286,999$145/sqft
    Source: Greater Greenville AOR #1518366 Report a problem

    Public tax history

    Tax history is unavailable.

    Neighborhood: 29651

    Nearby schools

    GreatSchools rating
    Schools provided by the listing agent
    • Elementary: Mountain View
    • Middle: Blue Ridge
    • High: Blue Ridge

    Source: Greater Greenville AOR. This data may not be complete. We recommend contacting the local school district to confirm school assignments for this home.

    Get a cash offer in 3 minutes
    Find out how much your home could sell for in as little as 3 minutes with a no-obligation cash offer.
    Estimated market value
    $278,100
    Get a cash offer in 3 minutes
    Find out how much your home could sell for in as little as 3 minutes with a no-obligation cash offer.
    Estimated market value
    $278,100