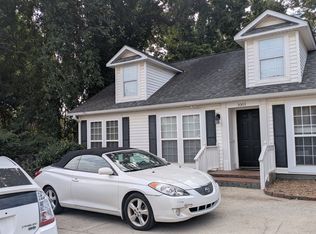
Enjoy the perfect combination of comfort, style, and convenience in this beautifully appointed townhome in Blueridge Cottages. Thoughtfully designed for easy living, the main level features a spacious owner's suite and a private study with elegant French doors, ideal for working from home or enjoying a quiet retreat. The inviting kitchen is sure to impress with quartz countertops, gas range, tile backsplash and Frigidaire appliances. Luxury vinyl plank flooring, upgraded window trim, crown moulding and cordless faux wood blinds add both style and practicality throughout the home. Upstairs, two additional bedrooms and a versatile loft provide plenty of room for guests, hobbies, or additional living space. Step outside to your own private fenced backyard and patio, a wonderful place to enjoy morning coffee, relax with friends, or let your pets enjoy the outdoors. Enjoy the community pool, the natural beauty of mountain views, nearby Lake Robinson, and convenient access to Greer, Greenville, and Asheville, NC. With its appealing finishes, flexible floor plan, private outdoor space, and desirable location, this home delivers a wonderful balance of comfort and everyday convenience.
For sale
$299,900
113 Paneer Ln, Taylors, SC 29687
3beds
1,983sqft
Townhouse, Residential
Built in ----
3,232 Square Feet Lot
$293,300 Zestimate®
$151/sqft
$-- HOA
What's special
Community poolVersatile loftCordless faux wood blindsInviting kitchenLuxury vinyl plank flooringTile backsplashGas range
- 1 day
- 60
- 4
Likely to sell faster than
Zillow last checked:
Listing updated:
Listed by:
Chris Webb 864-525-2742,
Reliable Home Advisors
Source: Greater Greenville AOR,MLS#: 1607590
Facts & features
Interior
Bedrooms & bathrooms
- Bedrooms: 3
- Bathrooms: 3
- Full bathrooms: 2
- 1/2 bathrooms: 1
- Main level bathrooms: 1
- Main level bedrooms: 1
Rooms
- Room types: Office/Study, Bonus Room/Rec Room, Breakfast Area, Unfinished Space
Primary bedroom
- Area: 192
- Dimensions: 16 x 12
Bedroom 2
- Area: 154
- Dimensions: 14 x 11
Bedroom 3
- Area: 196
- Dimensions: 14 x 14
Primary bathroom
- Features: Double Sink, Full Bath, Shower Only, Walk-In Closet(s)
- Level: Main
Kitchen
- Area: 117
- Dimensions: 9 x 13
Living room
- Area: 169
- Dimensions: 13 x 13
Office
- Area: 99
- Dimensions: 9 x 11
Bonus room
- Area: 204
- Dimensions: 17 x 12
Den
- Area: 99
- Dimensions: 9 x 11
Heating
- Forced Air, Natural Gas, Damper Controlled
Cooling
- Central Air, Electric, Damper Controlled
Appliances
- Included: Dishwasher, Disposal, Free-Standing Gas Range, Microwave, Electric Water Heater
- Laundry: 1st Floor, Electric Dryer Hookup, Washer Hookup
Features
- High Ceilings, Ceiling Fan(s), Ceiling Smooth, Open Floorplan, Walk-In Closet(s), Countertops – Quartz, Pantry
- Flooring: Carpet, Luxury Vinyl
- Windows: Tilt Out Windows, Insulated Windows, Window Treatments
- Basement: None
- Attic: Pull Down Stairs
- Number of fireplaces: 1
- Fireplace features: Ventless
Interior area
- Total interior livable area: 1,983 sqft
Property
Parking
- Total spaces: 1
- Parking features: Attached, Garage Door Opener, Driveway, Parking Pad, Concrete
- Attached garage spaces: 1
- Has uncovered spaces: Yes
Features
- Levels: Two
- Stories: 2
- Patio & porch: Patio
- Fencing: Fenced
- Has view: Yes
- View description: Mountain(s)
Lot
- Size: 3,232 Square Feet
- Dimensions: 32 x 101
- Features: Sidewalk
Details
- Parcel number: 0633.2001012.00
Construction
Type & style
- Home type: Townhouse
- Architectural style: Traditional
- Property subtype: Townhouse, Residential
Materials
- Hardboard Siding, Stone
- Foundation: Slab
- Roof: Architectural
Utilities & green energy
- Sewer: Public Sewer
- Water: Public
- Utilities for property: Cable Available, Underground Utilities
Community & HOA
Community
- Features: Pool, Sidewalks, Landscape Maintenance
- Security: Smoke Detector(s)
- Subdivision: Blue Ridge Cottages
HOA
- Has HOA: Yes
- Services included: Common Area Ins., Electricity, Maintenance Structure, Maintenance Grounds, Pool, Street Lights, Restrictive Covenants
Location
- Region: Taylors
Financial & listing details
- Price per square foot: $151/sqft
- Tax assessed value: $264,440
- Annual tax amount: $2,082
- Date on market: 10/23/2026
Estimated market value
$293,300
$279,000 - $308,000
$1,781/mo
Price history
| Date | Event | Price |
|---|---|---|
| 10/23/2026 | Listed for sale | $299,900+7.5%$151/sqft |
Source:  Greater Greenville AOR #1607590 Report a problem | ||
| 5/31/2024 | Sold | $278,999-3.7%$141/sqft |
Source: Public Record Report a problem | ||
| 4/27/2024 | Listed for sale | $289,819+3.9%$146/sqft |
Source:  Lennar Homes Report a problem | ||
| 4/20/2024 | Listing removed | $278,999+2.2%$141/sqft |
Source: Lennar Homes Report a problem | ||
| 4/11/2024 | Price change | $272,999-3.5%$138/sqft |
Source: Lennar Homes Report a problem | ||
| 3/27/2024 | Price change | $282,999-1.4%$143/sqft |
Source: Lennar Homes Report a problem | ||
| 3/20/2024 | Listed for sale | $286,999$145/sqft |
Source: Lennar Homes Report a problem | ||
Public tax history
| Year | Property taxes | Tax assessment |
|---|---|---|
| 2025 | $2,082 +76.5% | $264,440 -0.9% |
| 2024 | $1,180 | $266,970 |
Find assessor info on the county website
Monthly payment
Est. payment
Payment breakdown
Explore the cost of this home by adjusting the details. Changes won't be saved.Climate risks
Neighborhood: 29687
Nearby schools
Schools provided by the listing agent
- Elementary: Mountain View
- Middle: Blue Ridge
- High: Blue Ridge
Source: Greater Greenville AOR. This data may not be complete. We recommend contacting the local school district to confirm school assignments for this home.

Similar homes
- $299,9003 bd3 ba1.9k sqftBlue Ridge Cottages, Taylors, SC 29687For Sale
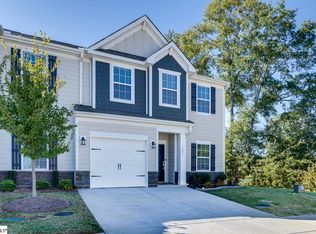 MLS ID #1607593, Chris Webb, Reliable Home Advisors. Greater Greenville AOR
- $288,9003 bd3 ba1.9k sqft101 Paneer Ln, Taylors, SC 29687For Sale
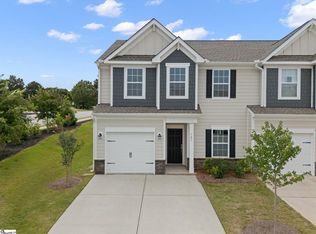 MLS ID #1585489, George Clements, Keller Williams Grv Upst. Greater Greenville AOR
- $299,9003 bd3 ba1.9k sqft222 Paneer Ln, Taylors, SC 29687For Sale
 MLS ID #342469, Jason M Ashmore, Marketsold Realty. SAR as distributed by MLS GRID
- $249,9003 bd2 ba1.1k sqft1001 W Lee Rd, Greenville, SC 29687For Sale By Owner