Unique, high-end, 55+ neighborhood, fenced back yard with beautiful firepit area and covered patio, adorable front porch, and 36' deep garage! You'll be enjoying long evenings outside and hobby opportunities in the garage. That truly would be enough to want to snatch this one up, but we haven't even started on the inside yet! There are touches of luxury throughout, starting with the very spacious kitchen with a gas range, island with custom shelving options, and more cabinets than you'll be able to fill! You'll also notice upgraded vanities in the bathrooms with custom touches and luxury height countertops. With storage galore and a beautiful neutral color palette, this home is ready to welcome you to make it all your own!
Sold
Price Unknown
113 Partridge Ln SE, Mandan, ND 58554
3beds
1,716sqft
Manufactured Home
Built in 2018
-- sqft lot
$253,100 Zestimate®
$--/sqft
$-- Estimated rent
Home value
$253,100
$210,000 - $306,000
Not available
Zestimate® history
Owner options
List your home for rent
Find your next renter with Zillow Rental Manager. Plus, with online applications, you can quickly screen prospective tenants – for free.
Refinance and save
Refinancing to a lower rate could help reduce your monthly payments and save thousands over the life of the loan.
Explore your selling options
Work with a Zillow partner agent
Leverage their expertise and Zillow's premium Showcase listings to get your home seen by more buyers.
Get startedList with your own agent
Get your home in front of millions of buyers by listing it on Zillow.
Learn how to do itSell it yourself
Take full control of how buyers see your home on Zillow by listing For Sale by Owner (FSBO).
List your homeWhat's special
Storage galoreCovered patioBeautiful firepit areaLuxury height countertopsSpacious kitchenUpgraded vanitiesGas range
Zillow last checked:
Listing updated:
Listed by:
Danielle Smith 701-400-9462,
CENTURY 21 Morrison Realty,
Kayla G Haugen 701-303-0595,
CENTURY 21 Morrison Realty
Bought with:
TOM W WELLIN, 7268
CENTURY 21 Morrison Realty
Source: Great North MLS,MLS#: 4018337
Facts & features
Interior
Bedrooms & bathrooms
- Bedrooms: 3
- Bathrooms: 2
- Full bathrooms: 1
- 3/4 bathrooms: 1
Primary bedroom
- Features: Walk-In Closet(s)
- Level: Main
Bedroom 2
- Level: Main
Bedroom 3
- Level: Main
Primary bathroom
- Features: Double Vanity
- Level: Main
Bathroom 2
- Level: Main
Other
- Level: Main
Dining room
- Level: Main
Kitchen
- Level: Main
Living room
- Level: Main
Heating
- Forced Air
Cooling
- Ceiling Fan(s), Central Air
Appliances
- Included: Dishwasher, Disposal, Dryer, Gas Range, Refrigerator, Washer
- Laundry: Main Level
Features
- Main Floor Bedroom, Walk-In Closet(s)
- Flooring: Vinyl, Carpet
- Windows: Window Treatments
- Basement: None
- Has fireplace: No
Interior area
- Total structure area: 1,716
- Total interior livable area: 1,716 sqft
- Finished area above ground: 1,716
- Finished area below ground: 0
Property
Parking
- Total spaces: 4
- Parking features: Heated Garage
- Garage spaces: 4
Features
- Levels: One
- Stories: 1
- Patio & porch: Porch
- Exterior features: Private Yard, Fire Pit
- Fencing: Vinyl,Back Yard
Lot
- Features: Level
Details
- Parcel number: 659990064
- On leased land: Yes
Construction
Type & style
- Home type: MobileManufactured
- Property subtype: Manufactured Home
Materials
- Vinyl Siding
- Foundation: Pillar/Post/Pier
- Roof: Asphalt
Condition
- New construction: No
- Year built: 2018
Utilities & green energy
- Sewer: Public Sewer
- Water: Public
Community & HOA
Location
- Region: Mandan
Financial & listing details
- Annual tax amount: $1,215
- Date on market: 3/20/2025
- Body type: Double Wide,Serial # On File
Price history
| Date | Event | Price |
|---|---|---|
| 5/16/2025 | Sold | -- |
Source: Great North MLS #4018337 Report a problem | ||
| 4/28/2025 | Pending sale | $250,000$146/sqft |
Source: Great North MLS #4018337 Report a problem | ||
| 3/20/2025 | Listed for sale | $250,000+5.1%$146/sqft |
Source: Great North MLS #4018337 Report a problem | ||
| 8/31/2023 | Sold | -- |
Source: Great North MLS #4008503 Report a problem | ||
| 7/15/2023 | Pending sale | $237,900$139/sqft |
Source: Great North MLS #4008503 Report a problem | ||
| 7/5/2023 | Price change | $237,900-0.4%$139/sqft |
Source: Great North MLS #4008503 Report a problem | ||
| 5/8/2023 | Listed for sale | $238,900+0.8%$139/sqft |
Source: Owner Report a problem | ||
| 3/1/2023 | Listing removed | -- |
Source: Great North MLS #4004827 Report a problem | ||
| 10/25/2022 | Listed for sale | $236,900+10.2%$138/sqft |
Source: Great North MLS #4004827 Report a problem | ||
| 8/2/2021 | Sold | -- |
Source: Great North MLS #3411462 Report a problem | ||
| 7/15/2021 | Pending sale | $214,900$125/sqft |
Source: BMMLS #411462 Report a problem | ||
| 7/8/2021 | Listed for sale | $214,900+26.5%$125/sqft |
Source: BMMLS #411463 Report a problem | ||
| 3/24/2021 | Listing removed | -- |
Source: Owner Report a problem | ||
| 9/19/2018 | Listing removed | $169,900$99/sqft |
Source: Owner Report a problem | ||
| 4/21/2018 | Price change | $169,900-6.6%$99/sqft |
Source: Owner Report a problem | ||
| 11/17/2017 | Listed for sale | $181,900$106/sqft |
Source: Owner Report a problem | ||
Public tax history
Tax history is unavailable.
Neighborhood: 58554
Nearby homes
- $--3 bd2 ba1.7k sqft113 Partridge Ln SE #4018337, Mandan, ND 58554Sold
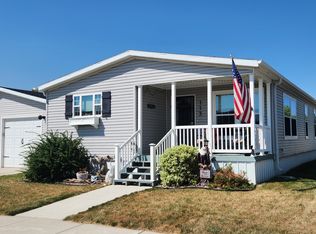
- $179,0003 bd2 ba1.2k sqft105 Partridge Ln SE, Mandan, ND 58554Off Market

- $319,2004 bd2 ba2.1k sqft109 Partridge Ln SE, Mandan, ND 58554Off Market
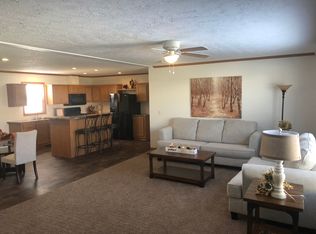
- $246,6002 bd2 ba-- sqft1421 Fox Dr SE, Mandan, ND 58554Off Market

- $282,4003 bd2 ba1.5k sqft1423 Deerfield Rd SE, Mandan, ND 58554Off Market
- $287,0003 bd2 ba1.2k sqft101 Partridge Ln SE, Mandan, ND 58554Off Market
- $273,9002 bd2 ba1.5k sqft1426 Deerfield Rd SE, Mandan, ND 58554Off Market
- $231,1003 bd2 ba1.5k sqft1502 Fox Dr SE, Mandan, ND 58554Off Market
Nearby schools
GreatSchools rating
- 7/10Mary Stark Elementary SchoolGrades: PK-5Distance: 1.4 mi
- 7/10Mandan Middle SchoolGrades: 6-8Distance: 2.5 mi
- 7/10Mandan High SchoolGrades: 9-12Distance: 1.9 mi
Schools provided by the listing agent
- Middle: Mandan
- High: Mandan High
Source: Great North MLS. This data may not be complete. We recommend contacting the local school district to confirm school assignments for this home.
- North Dakota
- Morton County
- Mandan
- 58554
- 113 Partridge Ln SE
