Welcome to easy living in Meadowlands Park 55+ Community! This 2018 Dutch Champion offers an amazing 1,716 sq ft of living space - all on one level. You'll feel the openness right from entering via the classic front porch into the living room. The kitchen is super spacious with a large center island - all appliances are included. Enjoy friends and family time in the adjoining dining room that opens from the kitchen for ease of conversation and socializing. All three bedrooms are good sized and especially the Primary Owner's Suite, which features a walk in closet and separate 3/4 bath with a step-in shower. There is a laundry/mechanical room and the washer and dryer are included. this leads to the amazing, 4 stall garage, ready to accommodate most any fleet of personal vehicles. The garage is insulated, heated, and recently finished/sheeted. You will enjoy relaxing in the backyard that features a privacy fence, covered patio and charming landscaping. Come see this home and make it your own today!
Pending
$255,000
113 Partridge Ln SE #4018337, Mandan, ND 58554
3beds
1,716sqft
Manufactured Home
Built in 2018
-- sqft lot
$-- Zestimate®
$149/sqft
$525/mo HOA
What's special
Classic front porch
- 3 days |
- 103 |
- 4 |
Zillow last checked:
Listing updated:
Listed by:
TOM W WELLIN 701-426-6141,
CENTURY 21 Morrison Realty 701-223-6654
Source: Great North MLS,MLS#: 4027015
Facts & features
Interior
Bedrooms & bathrooms
- Bedrooms: 3
- Bathrooms: 2
- Full bathrooms: 1
- 3/4 bathrooms: 1
Primary bedroom
- Description: Primary Suite Walk In Closet
- Level: Main
Primary bedroom
- Description: Primary Suite Walk In Shower
- Level: Main
Bedroom 2
- Level: Main
Bedroom 3
- Level: Main
Bathroom 2
- Level: Main
Other
- Description: Between house and garage
- Level: Main
Dining room
- Level: Main
Kitchen
- Level: Main
Laundry
- Level: Main
Living room
- Level: Main
Other
- Level: Main
Heating
- Forced Air, Natural Gas
Cooling
- Central Air
Appliances
- Included: Dishwasher, Disposal, Dryer, Gas Range, Oven, Range, Refrigerator, Washer
- Laundry: Main Level
Features
- Ceiling Fan(s), Main Floor Bedroom, Primary Bath, TV Mounts and Hardware, Walk-In Closet(s)
- Flooring: Vinyl, Carpet
- Windows: Window Treatments
- Basement: None
- Has fireplace: No
Interior area
- Total structure area: 1,716
- Total interior livable area: 1,716 sqft
- Finished area above ground: 1,716
- Finished area below ground: 0
Property
Parking
- Total spaces: 4
- Parking features: Garage Door Opener, Heated Garage, Insulated, Lighted, Oversized, Storage, Inside Entrance, Garage Faces Front, Attached, Concrete
- Attached garage spaces: 4
Features
- Levels: One
- Stories: 1
- Patio & porch: Patio, Porch
- Exterior features: Private Yard, Fire Pit, Keyless Entry
- Fencing: Vinyl,Back Yard,Privacy
Lot
- Features: Rectangular Lot
Details
- Additional structures: Shed(s)
- Parcel number: 659990064
Construction
Type & style
- Home type: MobileManufactured
- Architectural style: Ranch
- Property subtype: Manufactured Home
Materials
- Vinyl Siding
- Foundation: Pillar/Post/Pier
- Roof: Shingle,Asphalt
Condition
- New construction: No
- Year built: 2018
Utilities & green energy
- Sewer: Public Sewer
- Water: Private
- Utilities for property: Trash Pickup - Private, Sewer Connected, Natural Gas Connected, Water Connected, Cable Available, Electricity Connected
Community & HOA
Community
- Subdivision: Meadowlands Mobil Home Community
HOA
- Has HOA: Yes
- Amenities included: Clubhouse, Game Room, Meets 55 & Over Requirements, Recreation Facilities
- HOA fee: $525 monthly
Location
- Region: Mandan
Financial & listing details
- Price per square foot: $149/sqft
- Date on market: 8/7/2026
- Listing terms: STOP,Cash,Conventional
- Electric utility on property: Yes
- Road surface type: Asphalt
- Body type: Double Wide,Serial # On File
Estimated market value
Not available
Estimated sales range
Not available
Not available
Price history
| Date | Event | Price |
|---|---|---|
| 8/8/2026 | Pending sale | $255,000$149/sqft |
Source: Great North MLS #4027015 Report a problem | ||
| 8/7/2026 | Listed for sale | $255,000$149/sqft |
Source: Great North MLS #4027015 Report a problem | ||
Public tax history
Tax history is unavailable.
Monthly payment
Climate risks
Neighborhood: 58554
Nearby schools
GreatSchools rating
- 7/10Mary Stark Elementary SchoolGrades: PK-5Distance: 1.4 mi
- 7/10Mandan Middle SchoolGrades: 6-8Distance: 2.5 mi
- 7/10Mandan High SchoolGrades: 9-12Distance: 1.9 mi
Schools provided by the listing agent
- Middle: Mandan
- High: Mandan High
Source: Great North MLS. This data may not be complete. We recommend contacting the local school district to confirm school assignments for this home.
- $--3 bd2 ba1.7k sqft113 Partridge Ln SE, Mandan, ND 58554Sold

- $167,0003 bd2 ba1.2k sqft105 Partridge Ln SE, Mandan, ND 58554Off Market

- $237,8002 bd2 ba-- sqft1421 Fox Dr SE, Mandan, ND 58554Off Market

- $273,1003 bd2 ba1.5k sqft1423 Deerfield Rd SE, Mandan, ND 58554Off Market

- $307,2004 bd2 ba2.1k sqft109 Partridge Ln SE, Mandan, ND 58554Off Market
- $261,2002 bd2 ba1.5k sqft1426 Deerfield Rd SE, Mandan, ND 58554Off Market
- $269,0003 bd2 ba1.2k sqft101 Partridge Ln SE, Mandan, ND 58554Off Market
- $205,8003 bd2 ba1.5k sqft1502 Fox Dr SE, Mandan, ND 58554Off Market
A local agent can set up tours, give advice and negotiate with sellers.
A local lender can help you make sure your offer is ready when you are.
Similar homes
- $219,9002 bd2 ba1k sqft131 3rd Ave SE APT 302, Mandan, ND 58554For Sale
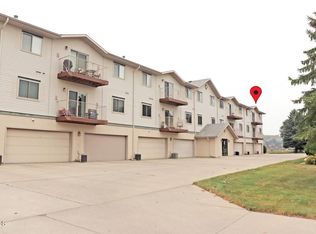 MLS ID #4027014, KRISTIN L OBAN, CENTURY 21 Morrison Realty. Great North MLS
 - $239,9002 bd2 ba1.5k sqft1613 Deerfield Rd SE, Mandan, ND 58554For Sale
 MLS ID #4025387, TERRI BENSON-HOLMSTROM, NEXTHOME LEGENDARY PROPERTIES. Great North MLS
 - $249,5003 bd2 ba1.6k sqft610 8th St NW, Mandan, ND 58554For Sale
 MLS ID #4026834, Clint Feland, Broadway Realty & Land Company. Great North MLS
 - $299,0004 bd4 ba2.4k sqft306 1st Ave NE, Mandan, ND 58554For Sale
 MLS ID #4026910, CALDER R RESSLER, Realty One Group - Encore. Great North MLS
 - $255,0003 bd2 ba1.4k sqft1001 Santa Fe Ave Unit 4, Bismarck, ND 58504For SaleMLS ID #4026920, TOM W WELLIN, CENTURY 21 Morrison Realty. Great North MLS
- $161,5002 bd2 ba1.4k sqft1105 6th Ave NW, Mandan, ND 58554For SaleMLS ID #4027025, Lucas Cahoon, CENTURY 21 Morrison Realty. Great North MLS
- $220,0003 bd2 ba1.5k sqft310 1st St NE, Mandan, ND 58554For SaleMLS ID #4023744, Lisa Leake, Capital Real Estate Partners. Great North MLS
- $245,9003 bd1 ba2.2k sqft110 2nd St NW, Mandan, ND 58554For SaleMLS ID #4024409, Amber L Myhre, CENTURY 21 Morrison Realty. Great North MLS
- $289,9003 bd2 ba1.4k sqft2900 Bay Shore Bnd SE Unit 3, Mandan, ND 58554For SaleMLS ID #4026750, Kaitlyn Krance, Realty One Group - Encore. Great North MLS
- $--4 bd2 ba1.7k sqft220 Lake St, Mandan, ND 58554AuctionXome
- $180,0002 bd1 ba1k sqft1504 Deerfield Rd SE, Mandan, ND 58554For SaleMLS ID #4026144, Angie L Bitzan, Capital Real Estate Partners. Great North MLS
- $330,0004 bd2 ba1.7k sqft524 Weatherby Way, Bismarck, ND 58503For SaleMLS ID #4027009, TERRY STEVAHN, CENTURY 21 Morrison Realty. Great North MLS
- $320,0003 bd3 ba1.6k sqft803 14th St SE, Mandan, ND 58554For SaleMLS ID #4024808, KYLE LEFTWICH, Paramount Real Estate. Great North MLS
- $170,0003 bd2 ba1.3k sqft4019 Chandler Ln, Bismarck, ND 58503For SaleMLS ID #4025178, Chris E Volk, Capital Real Estate Partners. Great North MLS
- $174,9004 bd2 ba1.9k sqft2500 Centennial Rd #618, Bismarck, ND 58503For SaleMLS ID #4026991, MISSY MORITZ, BIANCO REALTY, INC.. Great North MLS
- $310,0003 bd2 ba1.8k sqft1715 N 6th St, Bismarck, ND 58501For SaleMLS ID #4026932, Rebecca Sabot, RE/MAX CAPITAL. Great North MLS
- $334,9003 bd3 ba1.5k sqft2601 Douglas Pl SE, Mandan, ND 58554For SaleMLS ID #4026457, JENNIFER J J HATZENBUHLER, New Nest Realty, LLC. Great North MLS
- $229,9003 bd2 ba1.6k sqft425 S 16th St, Bismarck, ND 58504For SaleMLS ID #4026837, Justin Sackman, BIANCO REALTY, INC.. Great North MLS
- $269,0005 bd2 ba2.1k sqft303 E Interstate Ave, Bismarck, ND 58503For SaleMLS ID #4026478, Silas Jackson, Capital Real Estate Partners. Great North MLS
- $300,0003 bd3 ba1.8k sqft150 Riverside Park Rd Unit 150, Bismarck, ND 58504For SaleMLS ID #4026926, Amber L Myhre, CENTURY 21 Morrison Realty. Great North MLS
