Skip main navigation
Off market
  • $797,000

    113 Peggy Ln, Chalfont, PA 18914

    4beds
    2baths
    2,650sqft
    SingleFamily
    Built in 1977
    0.46 Acres Lot
    $797,000 Zestimate®
    $301/sqft
    $3,906 Estimated rent

    Home value

    $797,000

    $749,000 - $845,000

    $3,906/mo

    Zestimate® history
    Loading
    Loading...

    Owner options

    List your home for rent

    $3,906/mo

    Rent Zestimate®

    Find your next renter with Zillow Rental Manager. Plus, with online applications, you can quickly screen prospective tenants – for free.

    Learn more

    $3,906/mo

    Rent Zestimate®

    Refinance and save

    $5,111/mo

    Est. payment

    Refinancing to a lower rate could help reduce your monthly payments and save thousands over the life of the loan.

    See today's rates

    $5,111/mo

    Est. payment

    Explore your selling options

    Work with a Zillow partner agent

    Leverage their expertise and Zillow's premium Showcase listings to get your home seen by more buyers.

    Get started

    List with your own agent

    Get your home in front of millions of buyers by listing it on Zillow.

    Learn how to do it

    Sell it yourself

    Take full control of how buyers see your home on Zillow by listing For Sale by Owner (FSBO).

    List your home

    What's special

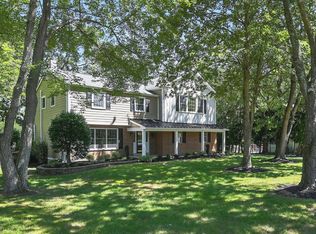
    EXTRAORDINARY DESIGN with Meticulous Detail...Begins with a welcoming slate courtyard and fabulous hand-laid stone facade entrance. The lower foyer is used most often to greet quests and leads to an expansive newly painted and carpeted Great Room with Gorgeous Stone Wood Burning Fireplace and wall of atrium doors overlooking a charming two tiered half walled (21 x 12) Lantern lighted, Slate patio; PLUS...(25 x 50) in-ground Anthony Sylvan pool dressed by nine foot wide slate decking with walkway wrapping back to foyer door. Additionally, the backyard is esthetically enclosed with an Aluminum space picket fence. The home is completely wheelchair accessible with unobtrusive 3 stop bi-directional Elevator, wider bathroom doorways/pocket doors, hand rails, patio ramp to pool & backing to 4 acres of greenery. Level two boasts newer show-stopping hardwood floors throughout Formal Living Room and Dining Room with handsome crown, wainscoting and chair rail moldings. Upscale eat-in-style kitchen features pretty maple cabinets w(2)/Lazy Susan corners,2 large pot drawers and stylish Granite countertops; Counter-depth Maytag Double Door Refrigerator w/Icemaker and popular bottom Freezer; GE Electric, Self-cleaning Cooktop Range; Stunning Stone Backsplash; & Durable Ceramic Tiled Floor. Level 3 has elevator stop in Den/Office Closet, a second good sized bedroom and finally Master Bedroom facing tree line views,a large walk-in closet and spacious Master Bath with walk-in shower w/articulating showerhead, updated Vanity/Linen Cabinet and doorway to Hall. Level 4 was added in 2008 and is easily a Master suite or has in-law/caregiver potential and is separately zoned. This two door Bathroom is accented with Cherry Cabinetry and a Double Walk-in style Shower. The efficient utilities of this home offers a 5-zone, Well-McLain heating system with summer-winter hookup; in fact, both the furnace and BradfordWhite Hot water heater have backup systems. The Central Air is a 3 ton unit. The unfinished basement/laundry is a great home gym and the heated oversized garage is sure to please car buffs with a fully floored loft and handy door to backyard. Check out the newer roof, gutters & downspouts, tilt-in-windows throughout & vinyl siding! The dynamics of the home's great location together with its outstanding curb appeal and desirable upgrades are winning attributes in today's search for VALUE!

    This property is off market, which means it's not currently listed for sale or rent on Zillow. This may be different from what's available on other websites or public sources.

    Facts & features

    Interior

    Bedrooms & bathrooms
    • Bedrooms: 4
    • Bathrooms: 2.5
    Heating
    • Other, Other
    Cooling
    • Central
    Features
    • Has fireplace: Yes
    • Fireplace features: wood stove
    Interior area
    • Total interior livable area: 2,650 sqft

    Property

    Parking
    • Total spaces: 1
    • Parking features: Garage - Attached
    Features
    • Exterior features: Wood
    Lot
    • Size: 0.46 Acres
    Details
    • Parcel number: 26026002

    Construction

    Type & style
    • Home type: SingleFamily
    Materials
    • Frame
    Condition
    • Year built: 1977

    Community & HOA

    Location
    • Region: Chalfont

    Financial & listing details

    • Price per square foot: $301/sqft
    • Tax assessed value: $515,059
    • Annual tax amount: $7,771

    Price history

    DateEventPrice
    1/2/2014Sold$410,000-3.5%$155/sqft
    Source: Public Record Report a problem
    10/28/2013Listed for sale$424,900$160/sqft
    Source: RE/MAX ACTION REALTY #6299356 Report a problem

    Public tax history

    YearProperty taxesTax assessment
    2025$7,771 +0.8%$42,750
    2024$7,707 +7.4%$42,750
    2023$7,173 +2%$42,750
    2022$7,031 +1.1%$42,750
    2021$6,952 $42,750
    2020$6,952 +1.2%$42,750
    2018$6,866 +0.8%$42,750
    2017$6,813 $42,750
    2016$6,813 $42,750
    2015-- $42,750 -7.9%
    2014-- $46,410
    2013-- $46,410
    2012-- $46,410
    2011-- $46,410
    2010-- $46,410 +27.6%
    2009-- $36,360
    2008-- $36,360
    2007-- $36,360
    2006-- $36,360
    2005-- $36,360 +300%
    2004-- $9,090
    2003-- $9,090
    2002-- $9,090 +15.8%
    2000-- $7,850
    Find assessor info on the county website

    Neighborhood: 18914

    Nearby schools

    GreatSchools rating
    Get a cash offer in 3 minutes
    Find out how much your home could sell for in as little as 3 minutes with a no-obligation cash offer.
    Estimated market value
    $797,000
    Get a cash offer in 3 minutes
    Find out how much your home could sell for in as little as 3 minutes with a no-obligation cash offer.
    Estimated market value
    $797,000