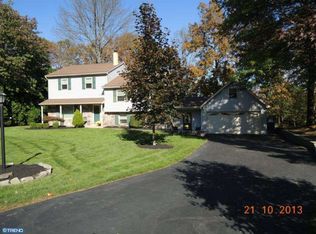
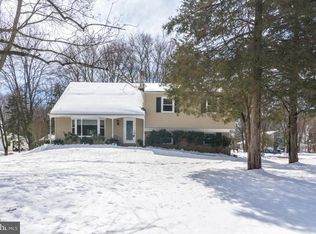
Completely renovated and move-in ready, this stunning 4-bedroom, 3.5-bath colonial residence perfectly blends timeless craftsmanship with modern luxury. Situated on a private lot in the coveted Tower Hill Woods community within the Central Bucks School District, this home offers elegant living space. The main level welcomes you with new, beautiful hardwood floors, a spacious living room, and an open dining area featuring sliding glass doors leading to a large back deck, perfect for alfresco dining and entertaining. The chef’s kitchen dazzles with a deep farmhouse sink, designer tile backsplash, stainless steel appliances, and a breakfast bar, seamlessly flowing into an expansive family room complete with a striking brick fireplace, large windows, powder room, and triple sliders to the deck—ideal for effortless indoor-outdoor living. Upstairs, the luxurious primary suite impresses with a tray ceiling, oversized windows, a generous 12x6 walk-in closet, and a spa-inspired ensuite bath featuring a frameless glass rain shower. A second bedroom also includes a private ensuite and walk-in closet, complemented by two additional bedrooms and a third full bathroom with a tub. The finished lower level provides versatile bonus space for a gym, media room, or play area. Enjoy the fully fenced, level backyard backing to a mature tree line for added privacy. Additional highlights include ample parking with four open spaces, energy-efficient windows, recessed lighting, central air, and a new dual-zone HVAC system (2022) level backyard is fully fenced in. Perfectly located for convenient access to major highways, transportation, shopping, and dining, this exceptional home offers an unparalleled lifestyle opportunity.
Sold for $750,000
Zillow last checked:
Listing updated:
Bought with:
Carol Young, RS135052A
Keller Williams Real Estate-Blue Bell
Source: Bright MLS,MLS#: PABU2103378
Price history
| Date | Event | Price |
|---|---|---|
| 12/9/2025 | Sold | $750,000-3.8%$365/sqft |
Source:  Bright MLS #PABU2103378 Report a problem Bright MLS #PABU2103378 Report a problem | ||
| 11/24/2025 | Pending sale | $779,900$380/sqft |
Source: Bright MLS #PABU2103378 Report a problem | ||
| 11/14/2025 | Contingent | $779,900$380/sqft |
Source: Bright MLS #PABU2103378 Report a problem | ||
| 9/7/2025 | Listed for sale | $779,900$380/sqft |
Source: Bright MLS #PABU2103378 Report a problem | ||
| 9/1/2025 | Contingent | $779,900$380/sqft |
Source: Bright MLS #PABU2103378 Report a problem | ||
| 8/22/2025 | Listed for sale | $779,900-2.5%$380/sqft |
Source: Bright MLS #PABU2103378 Report a problem | ||
| 8/8/2025 | Listing removed | $799,900$389/sqft |
Source: Bright MLS #PABU2099746 Report a problem | ||
| 7/11/2025 | Listed for sale | $799,900+323.2%$389/sqft |
Source: Bright MLS #PABU2099746 Report a problem | ||
| 8/23/2022 | Listing removed | -- |
Source: Zillow Rental Manager Report a problem | ||
| 7/23/2022 | Listed for rent | $2,700$1/sqft |
Source: Zillow Rental Manager Report a problem | ||
| 12/15/1999 | Sold | $189,000$92/sqft |
Source: Public Record Report a problem | ||
Get a cash offer in 3 minutes
Find out how much your home could sell for in as little as 3 minutes with a no-obligation cash offer.
Estimated market value
$766,200
