Skip main navigation
Closed
  • $192,000

    113 Pelhams Ordinary, Williamsburg, VA 23185

    1beds
    817sqft
    Townhouse
    Built in 1982
    -- sqft lot
    $194,400 Zestimate®
    $235/sqft
    $1,716 Estimated rent

    Home value

    $194,400

    $179,000 - $210,000

    $1,716/mo

    Zestimate® history
    Loading
    Loading...

    Owner options

    List your home for rent

    $1,716/mo

    Rent Zestimate®

    Find your next renter with Zillow Rental Manager. Plus, with online applications, you can quickly screen prospective tenants – for free.

    Learn more

    $1,716/mo

    Rent Zestimate®

    Refinance and save

    $1,965/mo

    Est. payment

    Refinancing to a lower rate could help reduce your monthly payments and save thousands over the life of the loan.

    See today's rates

    $1,965/mo

    Est. payment

    Explore your selling options

    Work with a Zillow partner agent

    Leverage their expertise and Zillow's premium Showcase listings to get your home seen by more buyers.

    Get started

    List with your own agent

    Get your home in front of millions of buyers by listing it on Zillow.

    Learn how to do it

    Sell it yourself

    Take full control of how buyers see your home on Zillow by listing For Sale by Owner (FSBO).

    List your home

    What's special

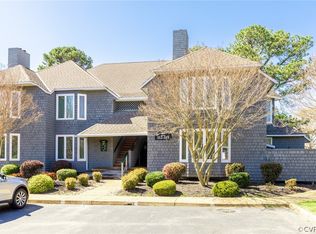
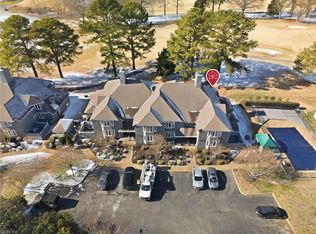
    Welcome to 113 Pelham’s Ordinary at Kingsmill Resort, offering stunning golf views of the 9th hole of the Championship River Course. This 1 Bed - 1 Bath Kingsmill Resort condo features close proximity to the incredible Kingsmill Resort Amenities, and is located on the top level of the building. Featuring updated windows and sliding glass balcony doors, offered fully furnished, this condo offers a turnkey ownership experience. This condo offers the opportunity for Purchaser to place the condo in the Kingsmill Resort Rental Program, use it as primary residence, vacation rental, or simply to come relax and enjoy the Kingsmill Resort Amenities through optional Membership: Dining, Newly Remodeled Fitness Center, Spa, Championship Golf, & more! The Kingsmill Neighborhood features 7+ miles of walking trails, 24/7 security by Kingsmill's own Police Department (KMPD), basketball courts, tennis courts, playgrounds, and outdoor pools. Schedule your showing today!

    Zillow last checked:

    Listing updated:

    Listed by:

    Catherine Chapman 757-272-3492,

    Kingsmill Realty, Inc.

    Bought with:

    Catherine Chapman, 0225247116

    Kingsmill Realty, Inc.

    Source: WMLS,MLS#: 2501952MLS LogoOriginating MLS: Williamsburg MLS

    Facts & features

    Interior

    Bedrooms & bathrooms
    • Bedrooms: 1
    • Bathrooms: 1
    • Full bathrooms: 1
    Bedroom 1
    • Description: With wonderful large walk-in closet
    • Level: Second
    Dining room
    • Description: Open Floor Plan Concept to Living Room
    • Level: Second
    Kitchen
    • Description: w/ Granite Countertops & SS appliances
    • Level: Second
    Living room
    • Description: Spacious w/ Access out to Balcony w/ Golf Views
    • Level: Second
    Heating
    • Electric, Heat Pump
    Cooling
    • Central Air, Electric
    Appliances
    • Included: Washer/Dryer Stacked, Dishwasher, Electric Cooking, Electric Water Heater, Disposal, Microwave, Range
    • Laundry: Washer Hookup, Dryer Hookup, Stacked
    Features
    • Bay Window, Dining Area, Granite Counters, Recessed Lighting, Walk-In Closet(s), Window Treatments
    • Flooring: Carpet, Tile
    • Doors: Sliding Doors
    • Windows: Window Treatments
    • Basement: Crawl Space
    • Has fireplace: No
    Interior area
    • Total interior livable area: 817 sqft

    Property

    Parking
    • Parking features: Off Street, Parking Lot, Boat, RV Access/Parking
    • Has uncovered spaces: Yes
    Features
    • Levels: One
    • Stories: 1
    • Patio & porch: Balcony
    • Exterior features: Balcony
    • Pool features: None, Community
    • Has view: Yes
    • View description: Golf Course
    • Waterfront features: Walk to Water
    Details
    • Parcel number: 5040800113
    • Zoning description: R4

    Construction

    Type & style
    • Home type: Condo
    • Architectural style: Contemporary/Modern
    • Property subtype: Townhouse
    • Attached to another structure: Yes
    Materials
    • Cedar, Drywall, Frame
    • Roof: Asphalt,Shingle
    Condition
    • New construction: No
    • Year built: 1982

    Utilities & green energy

    • Sewer: Public Sewer
    • Water: Public

    Community & HOA

    Community
    • Features: Basketball Court, Beach, Common Grounds/Area, Clubhouse, Community Pool, Gated, Lake, Playground, Park, Pond, Pool, Sports Field, Tennis Court(s), Trails/Paths
    • Security: Gated Community
    • Subdivision: Kingsmill
    HOA
    • Has HOA: Yes
    • Amenities included: Management
    • Services included: Association Management, Clubhouse, Common Areas, Maintenance Grounds, Maintenance Structure, Pool(s), Recreation Facilities, Reserve Fund, Road Maintenance, Snow Removal, Security, Trash
    • HOA fee: $747 monthly
    • HOA name: Kcsa & Chesapeake Bay Manag.
    • HOA phone: 757-645-3454
    • Additional fee info: 0
    Location
    • Region: Williamsburg

    Financial & listing details

    • Price per square foot: $235/sqft
    • Tax assessed value: $157,100
    • Annual tax amount: $1,225
    • Date on market: 6/5/2025
    • Exclusions: N/A
    • Ownership: Condominium,Individuals

    Price history

    DateEventPrice
    10/17/2025Contingent$200,000+4.2%$245/sqft
    Source: REIN Inc. #10586643 Report a problem
    10/16/2025Sold$192,000-4%$235/sqft
    Source: WMLS #2501952 Report a problem
    10/10/2025Pending sale$200,000$245/sqft
    Source: WMLS #2501952 Report a problem
    9/8/2025Price change$200,000-4.8%$245/sqft
    Source: WMLS #2501952 Report a problem
    6/5/2025Listed for sale$210,000+2.7%$257/sqft
    Source: WMLS #2501952 Report a problem
    9/20/2023Sold$204,500-2.6%$250/sqft
    Source: WMLS #2302154 Report a problem
    9/5/2023Pending sale$210,000$257/sqft
    Source: WMLS #2302154 Report a problem
    9/5/2023Contingent$210,000$257/sqft
    Source: REIN Inc. #10494510 Report a problem
    7/13/2023Listed for sale$210,000+87.5%$257/sqft
    Source: REIN Inc. #10494510 Report a problem
    12/1/2017Sold$112,000$137/sqft
    Source: Public Record Report a problem
    3/26/2015Listing removed$1,300$2/sqft
    Source: Twiddy Realty #30044239 Report a problem
    1/15/2015Listed for rent$1,300$2/sqft
    Source: Twiddy Realty #30044239 Report a problem
    10/30/2014Listing removed$1,300$2/sqft
    Source: Twiddy Realty #30043205 Report a problem
    9/25/2014Listed for rent$1,300+8.3%$2/sqft
    Source: Twiddy Realty #30043205 Report a problem
    8/10/2014Listing removed$1,200$1/sqft
    Source: Twiddy Realty #30041592 Report a problem
    5/29/2014Listed for rent$1,200$1/sqft
    Source: Twiddy Realty #30041592 Report a problem
    10/20/2013Listing removed$1,200$1/sqft
    Source: Twiddy Realty #30038405 Report a problem
    9/17/2013Listed for rent$1,200$1/sqft
    Source: Twiddy Realty #30038405 Report a problem
    4/12/2012Listing removed$1,200$1/sqft
    Source: Twiddy Realty #30031984 Report a problem
    4/5/2012Listed for rent$1,200$1/sqft
    Source: Twiddy Realty #30031984 Report a problem
    2/24/2012Listing removed$1,200$1/sqft
    Source: Twiddy Realty #30031190 Report a problem
    2/9/2012Listed for rent$1,200$1/sqft
    Source: Twiddy Realty #30031190 Report a problem

    Public tax history

    YearProperty taxesTax assessment
    2025$1,304 $157,100
    2024$1,304 +39.6%$157,100 +39.6%
    2023$934 $112,500
    2022$934 +0.7%$112,500 +1.9%
    2021$927 $110,400
    2020$927 +6.5%$110,400 +6.5%
    2019$871 +2.1%$103,700 +2.1%
    2017$853 +59.7%$101,600
    2016$534 $101,600 -20.1%
    2015$534 $127,200
    2014-- $127,200 -9.9%
    2013-- $141,100
    2012-- $141,100 -14.2%
    2011-- $164,500
    2010-- $164,500
    2009-- $164,500
    2008-- --
    2007-- --
    2005-- --
    2004-- --
    2003-- --
    2002-- --
    2001-- --
    Find assessor info on the county website

    Neighborhood: 23185

    Nearby schools

    GreatSchools rating
    Schools provided by the listing agent
    • Elementary: James River
    • Middle: Berkeley
    • High: Jamestown

    Source: WMLS. This data may not be complete. We recommend contacting the local school district to confirm school assignments for this home.

    Sell for more on Zillow
    Get a Zillow Showcase℠ listing at no additional cost and you could sell for .
    $194,400
    2% more
    +$3,888
    With Zillow Showcase(estimated)
    $198,288
    Sell for more on Zillow
    Get a Zillow Showcase℠ listing at no additional cost and you could sell for .
    $194,400
    2% more
    +$3,888
    With Zillow Showcase(estimated)
    $198,288