Welcome to 111 Pelham’s Ordinary at Kingsmill Resort, meticulously maintained, offering stunning golf views of the 9th hole of the Championship River Course. This 2 Bed - 2 Bath Kingsmill Resort condo features close proximity to the incredible Kingsmill Resort Amenities, and is located on the top level of the building. This condo offers a turnkey ownership experience and the opportunity for Purchaser to place the condo in the Kingsmill Resort Rental Program, use it as primary residence, vacation rental, or simply to come relax and enjoy the Kingsmill Resort Amenities through optional Membership: Dining, Newly Remodeled Fitness Center, Spa, Championship Golf, & more! The Kingsmill Neighborhood features 7+ miles of walking trails, 24/7 security by Kingsmill's own Police Department (KMPD), basketball courts, tennis courts, playgrounds, and outdoor pools. Schedule your showing today!
For sale
$299,000
111 Pelhams Ordinary, Williamsburg, VA 23185
2beds
1,190sqft
Condominium
Built in 1985
-- sqft lot
$298,000 Zestimate®
$251/sqft
$796/mo HOA
What's special
- 20 days
- 375
- 10
Zillow last checked:
Listing updated:
Listed by:
Catherine Chapman,
Kingsmill Realty Inc. 757-561-2722
Source: REIN Inc.,MLS#: 10655421
Facts & features
Interior
Bedrooms & bathrooms
- Bedrooms: 2
- Bathrooms: 2
- Full bathrooms: 2
Rooms
- Room types: PBR with Bath, Utility Closet
Primary bedroom
- Level: Second
Bedroom
- Level: Second
Full bathroom
- Level: Second
Dining room
- Level: Second
Great room
- Level: Second
Kitchen
- Level: Second
Heating
- Forced Air, Zoned
Cooling
- Central Air, Zoned
Appliances
- Included: Dishwasher, Disposal, Dryer, Microwave, Electric Range, Refrigerator, Washer, Electric Water Heater
- Laundry: Dryer Hookup, Washer Hookup
Features
- Dual Entry Bath (Br & Hall), Walk-In Closet(s), Entrance Foyer
- Flooring: Carpet, Other
- Windows: Window Treatments
- Basement: Crawl Space
- Has fireplace: No
Interior area
- Total interior livable area: 1,190 sqft
Property
Parking
- Parking features: Parking Lot
Features
- Levels: One
- Stories: 2
- Exterior features: Balcony
- Pool features: None, Association
- Fencing: None
- Has view: Yes
- View description: Golf Course
- Waterfront features: Not Waterfront
Lot
- Size: 871 Square Feet
- Features: On Golf Course
Details
- Parcel number: 5040800111
- Zoning: R4
Construction
Type & style
- Home type: Condo
- Architectural style: Contemp
- Property subtype: Condominium
- Attached to another structure: Yes
Materials
- Other
- Roof: Asphalt Shingle
Condition
- New construction: No
- Year built: 1985
Utilities & green energy
- Sewer: City/County
- Water: City/County
Community & HOA
Community
- Subdivision: Kingsmill
HOA
- Has HOA: Yes
- Amenities included: Gated, Landscaping, Playground, Pool, Priv Beach, Security, Tennis Court(s), Trash
- HOA fee: $208 monthly
- Second HOA fee: $588 monthly
Location
- Region: Williamsburg
Financial & listing details
- Price per square foot: $251/sqft
- Tax assessed value: $219,400
- Annual tax amount: $1,821
- Date on market: 9/27/2026
Estimated market value
$298,000
$283,000 - $313,000
$2,419/mo
Price history
Price history is unavailable.
Public tax history
| Year | Property taxes | Tax assessment |
|---|---|---|
| 2025 | $1,821 | $219,400 |
| 2024 | $1,821 +18% | $219,400 +18% |
| 2023 | $1,544 | $186,000 |
| 2022 | $1,544 +3.3% | $186,000 +4.6% |
| 2021 | $1,494 | $177,900 |
| 2020 | $1,494 +2.6% | $177,900 +2.6% |
| 2019 | $1,457 +2.7% | $173,400 +2.7% |
| 2017 | $1,418 +50.6% | $168,800 |
| 2016 | $942 | $168,800 -24.7% |
| 2015 | $942 | $224,200 |
| 2014 | -- | $224,200 -9.8% |
| 2013 | -- | $248,500 |
| 2012 | -- | $248,500 -16.9% |
| 2011 | -- | $299,000 |
| 2010 | -- | $299,000 |
| 2009 | -- | $299,000 |
| 2008 | -- | -- |
| 2007 | -- | -- |
| 2005 | -- | -- |
| 2004 | -- | -- |
| 2003 | -- | -- |
| 2002 | -- | -- |
| 2001 | -- | -- |
Find assessor info on the county website
Monthly payment
Est. payment
Payment breakdown
Explore the cost of this home by adjusting the details. Changes won't be saved.Climate risks
Neighborhood: 23185
Nearby schools
Schools provided by the listing agent
- Elementary: James River Elementary
- Middle: Berkeley Middle
- High: Jamestown
Source: REIN Inc.. This data may not be complete. We recommend contacting the local school district to confirm school assignments for this home.
- $304,2002 bd2 ba1.1k sqft110 Pelhams Ordinary, Williamsburg, VA 23185Off Market

- $305,1002 bd2 ba1.1k sqft109 Pelhams Ordinary, Williamsburg, VA 23185Off Market

- $192,0001 bd1 ba817 sqft113 Pelhams Ordinary, Williamsburg, VA 23185Sold

- $183,4001 bd1 ba812 sqft112 Pelhams Ordinary, Williamsburg, VA 23185Off Market
Similar homes
- $295,0002 bd2 ba1.1k sqft104 Pelhams Ordinary, Williamsburg, VA 23185For Sale
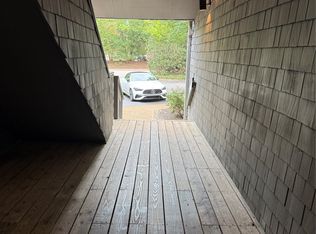
 MLS ID #2603309, Penelope Rogerson, Trusted Property Services. WMLS
 - $279,9002 bd2 ba1.2k sqft237 Padgetts Ordinary, Williamsburg, VA 23185For Sale
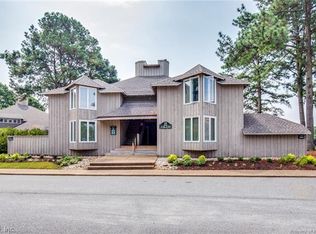 MLS ID #10646057, Maggie Paige. REIN Inc.
 - $279,9992 bd2 ba1.1k sqft123 Pelhams Ordinary, Williamsburg, VA 23185For Sale
 MLS ID #10651244, Vanessa Rutter-Jackson. REIN Inc.
 - $270,0002 bd2 ba1.2k sqft215 Padgetts Ordinary, Williamsburg, VA 23185For Sale
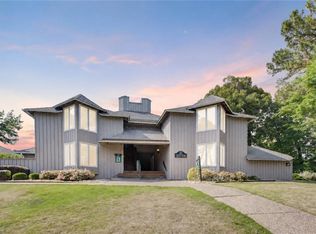 MLS ID #10635076, Alec Kantor. REIN Inc.
 - $244,9003 bd2 ba1.1k sqft2815 Oak Hill Dr, Williamsburg, VA 23185For SaleMLS ID #2602977, Jennifer Shima, Fathom Realty. WMLS
