Welcome to 929 Foley Drive, an updated and move-in-ready 4-bedroom ranch offering incredible flexibility in a convenient Williamsburg location! Beautiful hardwood floors flow throughout much of the home, complemented by an updated kitchen and bathrooms. The bright sunroom provides additional living and entertaining space overlooking the spacious, fully fenced backyard. One of the property's standout features is the oversized detached garage converted into an expansive bonus space with its own bathroom, ideal for a home office, gym, game room, studio, workshop, guest space, or pool house. Enjoy a large backyard with plenty of room to entertain, play, garden, or relax, along with a deck and paver patio. Conveniently located near Colonial Williamsburg, William & Mary, shopping, dining, parks, and everyday conveniences, with easy access to Busch Gardens, Water Country USA, Jamestown, Yorktown, and everything the Historic Triangle has to offer. Single-level living, ample driveway parking, versatile bonus space, and no HOA make this Williamsburg home a must-see! Photos include AI generated media.
For sale
$335,000
929 Foley Dr, Williamsburg, VA 23185
4beds
1,448sqft
Single Family Residence
Built in 1958
0.28 Acres Lot
$333,600 Zestimate®
$231/sqft
$-- HOA
What's special
Single-level livingAmple driveway parkingVersatile bonus spaceDeck and paver patioBeautiful hardwood floorsUpdated kitchen
- 3 days
- 527
- 63
Zillow last checked:
Listing updated:
Listed by:
Nicholas Becerra,
Atlantic Sothebys Int'l Realty 757-777-9870
Source: REIN Inc.,MLS#: 10654812
Facts & features
Interior
Bedrooms & bathrooms
- Bedrooms: 4
- Bathrooms: 3
- Full bathrooms: 1
- 1/2 bathrooms: 2
Rooms
- Room types: 1st Floor BR, 1st Floor Primary BR, Breakfast Area, PBR with Bath, Office/Study, Spare Room, Sun Room, Workshop
Primary bedroom
- Level: First
Heating
- Electric, Programmable Thermostat
Cooling
- Central Air
Appliances
- Included: Dishwasher, Disposal, Dryer, Microwave, Electric Range, Refrigerator, Washer, Electric Water Heater
- Laundry: Dryer Hookup, Washer Hookup
Features
- In-Law Floorplan
- Flooring: Carpet, Ceramic Tile, Wood
- Basement: Crawl Space
- Has fireplace: No
Interior area
- Total interior livable area: 1,448 sqft
Property
Parking
- Parking features: Converted Garage, Multi Car, Driveway, On Street, Converted Gar
- Has garage: Yes
- Has uncovered spaces: Yes
Accessibility
- Accessibility features: Main Floor Laundry
Features
- Levels: One
- Stories: 1
- Pool features: None
- Fencing: Back Yard,Privacy,Fenced
- Waterfront features: Not Waterfront
Lot
- Size: 0.28 Acres
Details
- Parcel number: 4140500015
- Zoning: R2
Construction
Type & style
- Home type: SingleFamily
- Architectural style: Ranch
- Property subtype: Single Family Residence
Materials
- Brick, Vinyl Siding
- Roof: Asphalt Shingle
Condition
- New construction: No
- Year built: 1958
Utilities & green energy
- Sewer: City/County
- Water: City/County
Community & HOA
Community
- Subdivision: James Terrace - 077
HOA
- Has HOA: No
Location
- Region: Williamsburg
Financial & listing details
- Price per square foot: $231/sqft
- Tax assessed value: $265,700
- Annual tax amount: $2,205
- Date on market: 10/1/2026
Estimated market value
$333,600
$317,000 - $350,000
$2,410/mo
Price history
Price history is unavailable.
Public tax history
| Year | Property taxes | Tax assessment |
|---|---|---|
| 2025 | $2,205 | $265,700 |
| 2024 | $2,205 +27.9% | $265,700 +27.9% |
| 2023 | $1,725 | $207,800 |
| 2022 | $1,725 +31% | $207,800 +32.6% |
| 2021 | $1,316 | $156,700 |
| 2020 | $1,316 +3% | $156,700 +3% |
| 2019 | $1,278 +4.8% | $152,200 +4.8% |
| 2017 | $1,220 | $145,200 |
| 2016 | -- | $145,200 |
| 2015 | -- | $145,200 |
| 2014 | -- | $145,200 |
| 2013 | -- | $145,200 |
| 2012 | -- | $145,200 -1.4% |
| 2011 | -- | $147,300 |
| 2010 | -- | $147,300 |
| 2009 | -- | $147,300 |
| 2008 | -- | -- |
| 2007 | -- | -- |
| 2005 | -- | -- |
| 2004 | -- | -- |
| 2003 | -- | -- |
| 2002 | -- | -- |
| 2001 | -- | -- |
Find assessor info on the county website
Monthly payment
Est. payment
Payment breakdown
Explore the cost of this home by adjusting the details. Changes won't be saved.Climate risks
Neighborhood: 23185
Nearby schools
Schools provided by the listing agent
- Elementary: Laurel Lane Elementary / fmr. Rawls Byrd
- Middle: Berkeley Middle
- High: Lafayette
Source: REIN Inc.. This data may not be complete. We recommend contacting the local school district to confirm school assignments for this home.
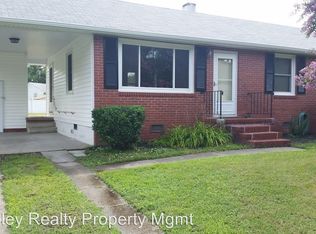


Similar homes
- $375,0003 bd3 ba1.6k sqft121 Sheppard Dr, Williamsburg, VA 23185For Sale
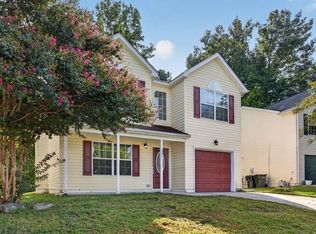 MLS ID #10656309, Faith Turner. REIN Inc.
 - $275,0003 bd1 ba918 sqft115 Nelson Dr, Williamsburg, VA 23185For Sale
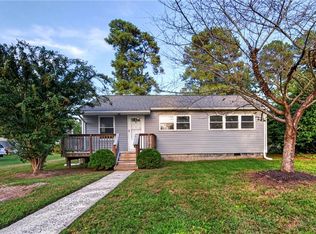 MLS ID #10656091, Marina Vatchenkova. REIN Inc.
 - $319,9003 bd2 ba1.8k sqft913 Jackson Dr, Williamsburg, VA 23185For Sale
 MLS ID #10644817, Jamie Shannon. REIN Inc.
 - $350,0003 bd2 ba1.8k sqft209 Tarleton Bivouac, Williamsburg, VA 23185For Sale
 MLS ID #10655727, Judy Reed. REIN Inc.
 - $335,0003 bd2 ba1k sqft125 Albemarle Dr, Williamsburg, VA 23185For Sale
 MLS ID #2600744, Colby Cumber, Colonial Realty & Property Management. WMLS
