Welcome to this inviting single-story brick ranch nestled in a quiet, established neighborhood with no HOA or HOA fees. Offering true one-level living, the home features approximately 1,673 square feet of comfortable space with 3 bedrooms and an attached garage for those seeking easy, low-maintenance living without sacrificing character or convenience. A new roof installed in 2026 provides fresh protection and peace of mind. Step inside to a formal living room warmed by a wood-burning fireplace. Just off the kitchen, a light-filled family room with its own wood-burning fireplace creates a bright, casual space for everyday living and gatherings. The spacious kitchen is designed for those who love to cook, with ample counter space and a large pantry for storage and organization. The primary bedroom includes its own full bath for privacy and ease, while a large guest bath serves two additional guest bedrooms. Outside, enjoy a flat, fenced backyard that provides room to relax, play, or entertain, complete with a workshop and storage shed for hobbies and outdoor needs. Location puts you close to everything that makes Williamsburg special. Zoned for the highly regarded Waller Mill Elementary School and Queens Lake Middle School, the home sits just minutes from shopping and everyday conveniences. A short drive takes you to the College of William & Mary, Colonial Williamsburg, and the Historic Triangle, with easy access to nearby attractions such as the Williamsburg Premium Outlets, local parks, dining, and the broader area’s historic sites and entertainment options. This well-situated home blends practical single-level living, solid neighborhood appeal, a new roof, and an unbeatable location
For sale
$359,000
105 Ripley Rd, Williamsburg, VA 23185
3beds
1,673sqft
Single Family Residence
Built in 1960
0.26 Acres Lot
$354,700 Zestimate®
$215/sqft
$-- HOA
What's special
Single-story brick ranchWood-burning fireplaceLight-filled family roomFlat fenced backyardAttached garageWorkshop and storage shedSpacious kitchen
- 6 hours
- 65
- 3
Zillow last checked:
Listing updated:
Listed by:
Randolph Haufe,
Shaheen Ruth Martin & Fonville 757-603-3001
Source: REIN Inc.,MLS#: 10661578
Facts & features
Interior
Bedrooms & bathrooms
- Bedrooms: 3
- Bathrooms: 2
- Full bathrooms: 2
Rooms
- Room types: 1st Floor BR, 1st Floor Primary BR, PBR with Bath
Primary bedroom
- Level: First
Bedroom
- Level: First
Bedroom
- Level: First
Dining room
- Level: First
Family room
- Level: First
Kitchen
- Level: First
Living room
- Level: First
Heating
- Oil
Cooling
- Central Air
Appliances
- Included: Dishwasher, Disposal, Microwave, Electric Range, Refrigerator, Electric Water Heater
- Laundry: Dryer Hookup, Washer Hookup
Features
- Pantry
- Flooring: Carpet, Laminate/LVP, Wood
- Windows: Window Treatments
- Basement: Crawl Space
- Attic: Pull Down Stairs
- Number of fireplaces: 2
- Fireplace features: Wood Burning
Interior area
- Total interior livable area: 1,673 sqft
Property
Parking
- Total spaces: 1
- Parking features: Garage Att 1 Car, Driveway
- Attached garage spaces: 1
- Has uncovered spaces: Yes
Features
- Stories: 1
- Patio & porch: Porch
- Pool features: None
- Fencing: Back Yard,Fenced
- Waterfront features: Not Waterfront
Lot
- Size: 0.26 Acres
Details
- Parcel number: D15b26853608
- Zoning: R13
Construction
Type & style
- Home type: SingleFamily
- Architectural style: Ranch
- Property subtype: Single Family Residence
Materials
- Brick
- Roof: Asphalt Shingle
Condition
- New construction: No
- Year built: 1960
Utilities & green energy
- Sewer: City/County
- Water: City/County
Community & HOA
Community
- Subdivision: Green Springs
HOA
- Has HOA: No
Location
- Region: Williamsburg
Financial & listing details
- Price per square foot: $215/sqft
- Tax assessed value: $257,600
- Annual tax amount: $2,342
- Date on market: 11/12/2026
Estimated market value
$354,700
$337,000 - $372,000
$2,305/mo
Price history
Price history is unavailable.
Public tax history
| Year | Property taxes | Tax assessment |
|---|---|---|
| 2025 | $2,009 +5.4% | $257,600 |
| 2024 | $1,906 +9.5% | $257,600 +14% |
| 2023 | $1,740 -1.3% | $226,000 |
| 2022 | $1,763 +13% | $226,000 +15.2% |
| 2021 | $1,560 | $196,200 |
| 2020 | $1,560 +2.8% | $196,200 +2.8% |
| 2019 | $1,518 | $190,900 |
| 2018 | $1,518 | $190,900 |
| 2017 | -- | $190,900 |
| 2016 | -- | $190,900 |
| 2015 | -- | $190,900 |
| 2014 | -- | $190,900 -12.3% |
| 2013 | -- | $217,700 |
| 2012 | -- | $217,700 -4.2% |
| 2011 | -- | $227,200 |
| 2010 | -- | $227,200 |
| 2009 | -- | $227,200 |
| 2008 | -- | $227,200 +34.6% |
| 2007 | -- | $168,800 |
| 2006 | -- | $168,800 +22.4% |
| 2005 | -- | $137,900 +1.4% |
| 2004 | -- | $136,000 |
| 2003 | -- | -- |
| 2002 | -- | -- |
| 2001 | -- | -- |
Find assessor info on the county website
Monthly payment
Est. payment
Payment breakdown
Explore the cost of this home by adjusting the details. Changes won't be saved.Climate risks
Neighborhood: 23185
Nearby schools
Schools provided by the listing agent
- Elementary: Waller Mill Elementary
- Middle: Queens Lake Middle
- High: Bruton
Source: REIN Inc.. This data may not be complete. We recommend contacting the local school district to confirm school assignments for this home.

Similar homes
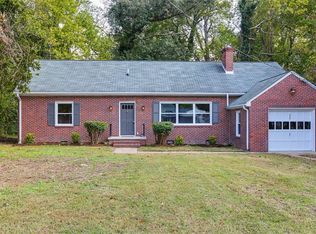
- $359,9974 bd3 ba1.8k sqft901 Penniman Rd, Williamsburg, VA 23185For Sale
 MLS ID #10660137, Brian Kline. REIN Inc.
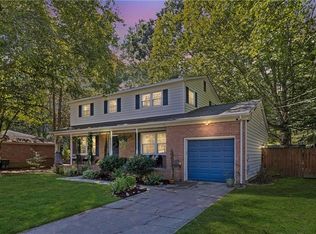
- $379,9003 bd2 ba1.3k sqft686 Winthrop Rd, Williamsburg, VA 23185For Sale
 MLS ID #10659231, Kyle Hause. REIN Inc.
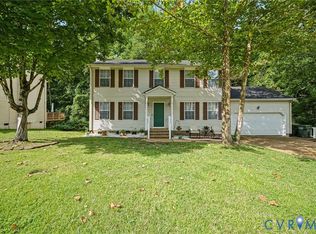
- $395,0003 bd3 ba1.6k sqft216 Oxford Rd, Williamsburg, VA 23185For Sale
 MLS ID #10658078, Angie Archibald. REIN Inc.
- $399,9503 bd3 ba1.9k sqft815 Colonial Ave, Williamsburg, VA 23185For Sale
 MLS ID #2620309, Jennifer Jinnette, EXP Realty, LLC. CVRMLS
