Welcome to 1212 Penniman Rd—this charming 3-bedroom, 2-bath home offers so much more than meets the eye! With 1,182 square feet of thoughtfully designed living space, numerous recent updates, and exceptional garage and storage options, this property has plenty to offer. Inside, you'll find an updated kitchen featuring stone countertops and newer appliances, a comfortable living area, and a primary suite complete with a walk-in closet, private bath, and sliding doors leading to its own porch. Outside you can enjoy relaxing on the screened porch or gazebo in the back yard. Major improvements include a new roof, windows, and gutters in 2022; appliances, flooring, living area carpet, and water heater in 2024; and bedroom carpeting in 2025. A whole-house generator adds peace of mind! What truly sets this property apart are the two detached garage buildings. One provides excellent space for lawn equipment and additional storage, while the larger two-car garage features a dedicated office area and a spacious floored second level offering even more storage or potential for future finishing. Conveniently located near Williamsburg's shopping, dining, and historic attractions, with easy access to major commuter routes and area military installations. Whether you're looking for room for hobbies, a workshop, extra storage, or simply a well-maintained home with plenty of versatility, this property is worth a look!
For sale
$410,000
1212 Penniman Rd, Williamsburg, VA 23185
3beds
1,182sqft
Single Family Residence
Built in 1954
0.36 Acres Lot
$405,300 Zestimate®
$347/sqft
$-- HOA
What's special
- 10 days
- 304
- 9
Zillow last checked:
Listing updated:
Listed by:
Lisa Langenhennig 757-342-0048,
Coldwell Banker Traditions-NK 757-229-9595
Source: CVRMLS,MLS#: 2629511 Originating MLS: Central Virginia Regional MLS
Facts & features
Interior
Bedrooms & bathrooms
- Bedrooms: 3
- Bathrooms: 2
- Full bathrooms: 2
Primary bedroom
- Description: Huge walk in closet & sliding doors to side porch
- Level: First
- Dimensions: 0 x 0
Bedroom 2
- Level: First
- Dimensions: 0 x 0
Bedroom 3
- Level: First
- Dimensions: 0 x 0
Family room
- Level: First
- Dimensions: 0 x 0
Other
- Description: Tub & Shower
- Level: First
Kitchen
- Level: First
- Dimensions: 0 x 0
Laundry
- Level: First
- Dimensions: 0 x 0
Heating
- Electric, Heat Pump, Natural Gas
Cooling
- Central Air, Heat Pump
Appliances
- Included: Dryer, Exhaust Fan, Electric Cooking, Electric Water Heater, Microwave, Refrigerator, Water Heater, Washer
- Laundry: Washer Hookup, Dryer Hookup
Features
- Ceiling Fan(s), Dining Area, Granite Counters, Main Level Primary, Pantry, Walk-In Closet(s), Window Treatments
- Flooring: Carpet, Laminate
- Doors: Sliding Doors
- Windows: Window Treatments
- Basement: Crawl Space
- Attic: Pull Down Stairs
Interior area
- Total interior livable area: 1,182 sqft
- Finished area above ground: 1,182
- Finished area below ground: 0
Video & virtual tour
Property
Parking
- Total spaces: 2
- Parking features: Direct Access, Driveway, Detached, Garage, Garage Door Opener, Off Street, Paved, Two Spaces, Storage, Workshop in Garage
- Garage spaces: 2
- Has uncovered spaces: Yes
Features
- Levels: One
- Stories: 1
- Patio & porch: Rear Porch, Screened, Stoop, Porch
- Exterior features: Out Building(s), Porch, Storage, Shed, Paved Driveway
- Pool features: None
- Fencing: Back Yard,Fenced,Partial
Lot
- Size: 0.36 Acres
- Features: Corner Lot, Level
Details
- Additional structures: Garage(s), Shed(s), Storage, Outbuilding
- Parcel number: G13a22473598
- Zoning description: R13
- Special conditions: Estate
- Other equipment: Generator
Construction
Type & style
- Home type: SingleFamily
- Architectural style: Ranch
- Property subtype: Single Family Residence
Materials
- Drywall, Frame, Vinyl Siding, Wood Siding
- Roof: Asphalt,Shingle
Condition
- Resale
- New construction: No
- Year built: 1954
Utilities & green energy
- Electric: Generator Hookup
- Sewer: Public Sewer
- Water: Public
Community & HOA
Community
- Subdivision: York Terrace
Location
- Region: Williamsburg
Financial & listing details
- Price per square foot: $347/sqft
- Tax assessed value: $252,600
- Annual tax amount: $1,970
- Date on market: 11/5/2026
- Ownership: Estate
Estimated market value
$405,300
$385,000 - $426,000
$2,275/mo
Price history
| Date | Event | Price |
|---|---|---|
| 11/6/2026 | Listed for sale | $410,000$347/sqft |
Source:  CVRMLS #2629511 Report a problem | ||
Public tax history
| Year | Property taxes | Tax assessment |
|---|---|---|
| 2025 | $1,562 +5.4% | $200,200 |
| 2024 | $1,481 +17.9% | $200,200 +22.7% |
| 2023 | $1,257 -1.3% | $163,200 |
| 2022 | $1,273 | $163,200 -3.1% |
| 2021 | -- | $168,400 |
| 2020 | $1,339 +3.8% | $168,400 +3.8% |
| 2019 | $1,289 | $162,200 |
| 2018 | $1,289 | $162,200 |
| 2017 | -- | $162,200 |
| 2016 | -- | $162,200 +21% |
| 2015 | -- | $134,000 |
| 2014 | -- | $134,000 -4.7% |
| 2013 | -- | $140,600 |
| 2012 | -- | $140,600 -11.6% |
| 2011 | -- | $159,100 |
| 2010 | -- | $159,100 +5.6% |
| 2009 | -- | $150,600 |
| 2008 | -- | $150,600 +23.1% |
| 2007 | -- | $122,300 |
| 2006 | -- | $122,300 +29.4% |
| 2005 | -- | $94,500 |
| 2004 | -- | $94,500 |
| 2003 | -- | -- |
| 2002 | -- | -- |
| 2001 | -- | -- |
Find assessor info on the county website
Monthly payment
Est. payment
Payment breakdown
Explore the cost of this home by adjusting the details. Changes won't be saved.Climate risks
Neighborhood: 23185
Nearby schools
Schools provided by the listing agent
- Elementary: Magruder
- Middle: Queens Lake
- High: Bruton
Source: CVRMLS. This data may not be complete. We recommend contacting the local school district to confirm school assignments for this home.
Similar homes
- $399,9003 bd3 ba1.7k sqft604 Tam O Shanter Blvd, Williamsburg, VA 23185For Sale
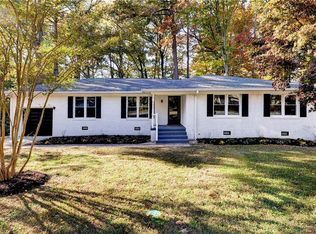 MLS ID #10661458, Marianna Nice. REIN Inc.
- $364,9003 bd2 ba1.6k sqft505 Hubbard Ln, Williamsburg, VA 23185For Sale
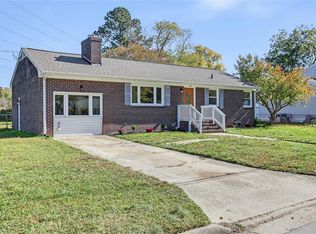 MLS ID #10661044, Rick Brandt. REIN Inc.
- $335,0004 bd3 ba1.4k sqft929 Foley Dr, Williamsburg, VA 23185For Sale
 MLS ID #10654812, Nicholas Becerra. REIN Inc.
- $369,5003 bd3 ba1.4k sqft105 Burgundy Rd, Williamsburg, VA 23185For Sale
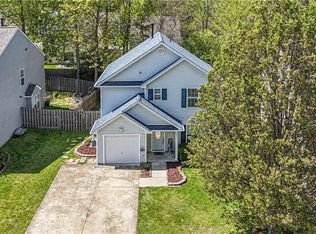 MLS ID #10660416, Duke Morisset. REIN Inc.
- $335,0003 bd2 ba1k sqft125 Albemarle Dr, Williamsburg, VA 23185For Sale
 MLS ID #2600744, Colby Cumber, Colonial Realty & Property Management. WMLS
