Welcome to 104 Pelham's Ordinary! This beautifully renovated and well-maintained 2-bedroom, 2-bath condo offers comfortable first-floor living with picturesque views of the lush green 9th fairway. The spacious, inviting interior is offered fully furnished and features newer HVAC systems (2018 and 2019), new carpeting, and fresh paint. Step outside to the private back porch, an ideal spot to unwind while taking in the peaceful golf course views. The property offers flexible use options, including a primary residence, second home, or investment property, with the option to participate in the Resort Rental Program. Conveniently located near the resort, dining, shopping, and the Eagles Golf Shop, this condo provides easy access to the many amenities and recreational opportunities available at Kingsmill On The James. Whether you are a golf or tennis enthusiast, nature lover, or boater, come experience the comfort, convenience, and beauty of this exceptional property!
Active
$295,000
104 Pelhams Ordinary, Williamsburg, VA 23185
2beds
1,190sqft
Condominium
Built in 1982
-- sqft lot
$292,200 Zestimate®
$248/sqft
$753/mo HOA
What's special
Peaceful golf course viewsNew carpetingComfortable first-floor livingSpacious inviting interiorPrivate back porchFresh paint
- 27 days
- 397
- 18
Zillow last checked:
Listing updated:
Listed by:
Penelope Rogerson 757-508-5550,
Trusted Property Services 800-519-8988
Source: WMLS,MLS#: 2603309 Originating MLS: Williamsburg MLS
Originating MLS: Williamsburg MLSFacts & features
Interior
Bedrooms & bathrooms
- Bedrooms: 2
- Bathrooms: 2
- Full bathrooms: 2
Primary bedroom
- Level: First
Primary bedroom
- Level: First
Family room
- Level: First
Kitchen
- Level: First
Laundry
- Level: First
Heating
- Electric, Zoned
Cooling
- Central Air
Appliances
- Included: Washer/Dryer Stacked, Dishwasher, Electric Cooking, Disposal, Microwave, Range, Refrigerator
- Laundry: Washer Hookup, Dryer Hookup, Stacked
Features
- Dining Area, Granite Counters, Multiple Primary Suites, Recessed Lighting, Walk-In Closet(s), Window Treatments
- Flooring: Carpet, Tile
- Doors: Sliding Doors
- Windows: Window Treatments
- Has basement: No
Interior area
- Total interior livable area: 1,190 sqft
Property
Parking
- Parking features: Driveway, Guest, Paved, Boat, RV Access/Parking
Features
- Levels: One
- Stories: 1
- Patio & porch: Rear Porch
- Exterior features: Lighting, Porch, Paved Driveway
- Pool features: None, Community
- Spa features: Community
- Has view: Yes
- View description: Golf Course
- Waterfront features: Beach Access, Pond, River Front, Water Access, Walk to Water
Lot
- Size: 1,306 Square Feet
Details
- Parcel number: 5040800104
- Zoning description: R4
Construction
Type & style
- Home type: Condo
- Architectural style: Contemporary/Modern
- Property subtype: Condominium
Materials
- Cedar, Drywall, Wood Siding
- Roof: Asphalt,Shingle
Condition
- New construction: No
- Year built: 1982
Utilities & green energy
- Sewer: Public Sewer
- Water: Public
Community & HOA
Community
- Features: Basketball Court, Beach, Boat Facilities, Common Grounds/Area, Clubhouse, Community Pool, Dock, Fitness, Golf, Gated, Lake, Marina, Maintained Community, Other, Playground, Park, Pond, Pool, Putting Green, Sauna, Sports Field
- Security: Gated Community, Smoke Detector(s), Security Guard
- Subdivision: Kingsmill
HOA
- Has HOA: Yes
- Amenities included: Management
- Services included: Association Management, Clubhouse, Common Areas, Maintenance Grounds, Maintenance Structure, Pool(s), Recreation Facilities, Road Maintenance, Snow Removal, Security, Trash
- HOA fee: $753 monthly
- HOA name: Kcsa & Chesapeake Bay
- HOA phone: 757-645-3454
Location
- Region: Williamsburg
Financial & listing details
- Price per square foot: $248/sqft
- Tax assessed value: $219,400
- Annual tax amount: $1,821
- Date on market: 9/20/2026
- Ownership: Condominium,Individuals
Estimated market value
$292,200
$278,000 - $307,000
$2,440/mo
Price history
| Date | Event | Price |
|---|---|---|
| 9/20/2026 | Listed for sale | $295,000+16.1%$248/sqft |
Source:  WMLS #2603309 Report a problem WMLS #2603309 Report a problem | ||
| 9/2/2021 | Sold | $254,000-1.2%$213/sqft |
Source: WMLS #2103403 Report a problem | ||
| 8/26/2021 | Contingent | $257,000$216/sqft |
Source:  REIN Inc. #10396876 Report a problem REIN Inc. #10396876 Report a problem | ||
| 8/26/2021 | Pending sale | $257,000$216/sqft |
Source: WMLS #2103403 Report a problem | ||
| 8/14/2021 | Listed for sale | $257,000-26.6%$216/sqft |
Source: WMLS #2103403 Report a problem | ||
| 9/26/2010 | Listing removed | $350,000$294/sqft |
Source: Kingsmill Realty, Inc. #30023020 Report a problem | ||
| 5/22/2010 | Listed for sale | $350,000$294/sqft |
Source: Kingsmill Realty, Inc. #30023020 Report a problem | ||
Public tax history
| Year | Property taxes | Tax assessment |
|---|---|---|
| 2025 | $1,821 | $219,400 |
| 2024 | $1,821 +18% | $219,400 +18% |
| 2023 | $1,544 | $186,000 |
| 2022 | $1,544 +3.3% | $186,000 +4.6% |
| 2021 | $1,494 | $177,900 |
| 2020 | $1,494 +2.6% | $177,900 +2.6% |
| 2019 | $1,457 +2.7% | $173,400 +2.7% |
| 2017 | $1,418 +50.6% | $168,800 |
| 2016 | $942 | $168,800 -24.7% |
| 2015 | $942 | $224,200 |
| 2014 | -- | $224,200 -9.8% |
| 2013 | -- | $248,500 |
| 2012 | -- | $248,500 -16.9% |
| 2011 | -- | $299,000 |
| 2010 | -- | $299,000 |
| 2009 | -- | $299,000 |
| 2008 | -- | -- |
| 2007 | -- | -- |
| 2005 | -- | -- |
| 2004 | -- | -- |
| 2003 | -- | -- |
| 2002 | -- | -- |
| 2001 | -- | -- |
Find assessor info on the county website
Monthly payment
Est. payment
Payment breakdown
Explore the cost of this home by adjusting the details. Changes won't be saved.Climate risks
Neighborhood: 23185
Nearby schools
Schools provided by the listing agent
- Elementary: James River
- Middle: Berkeley
- High: Jamestown
Source: WMLS. This data may not be complete. We recommend contacting the local school district to confirm school assignments for this home.
- $379,3003 bd3 ba1.5k sqft106 Pelhams Ordinary, Williamsburg, VA 23185Off Market
- $180,4001 bd1 ba817 sqft102 Pelhams Ordinary, Williamsburg, VA 23185Off Market
- $275,0002 bd2 ba1.1k sqft105 Pelhams Ordinary, Williamsburg, VA 23185Sold
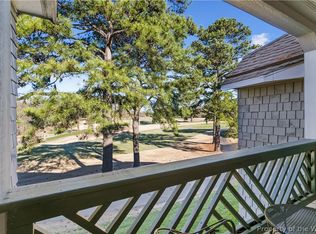
- $212,9001 bd1 ba817 sqft103 Pelhams Ordinary, Williamsburg, VA 23185Off Market

Similar homes
- $299,0002 bd2 ba1.1k sqft111 Pelhams Ordinary, Williamsburg, VA 23185For Sale
 MLS ID #10655421, Catherine Chapman. REIN Inc.
 - $279,9002 bd2 ba1.2k sqft237 Padgetts Ordinary, Williamsburg, VA 23185For Sale
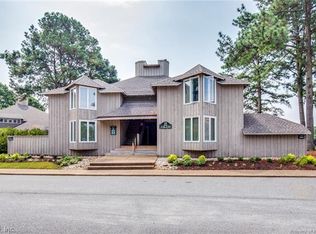 MLS ID #10646057, Maggie Paige. REIN Inc.
 - $279,9992 bd2 ba1.1k sqft123 Pelhams Ordinary, Williamsburg, VA 23185For Sale
 MLS ID #10651244, Vanessa Rutter-Jackson. REIN Inc.
 - $270,0002 bd2 ba1.2k sqft215 Padgetts Ordinary, Williamsburg, VA 23185For Sale
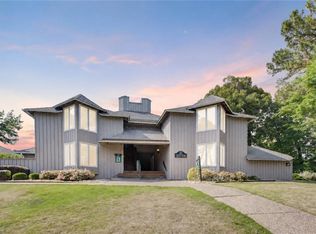 MLS ID #10635076, Alec Kantor. REIN Inc.
 - $244,9003 bd2 ba1.1k sqft2815 Oak Hill Dr, Williamsburg, VA 23185For Sale
 MLS ID #2602977, Jennifer Shima, Fathom Realty. WMLS
