Skip main navigation
Closed
  • $287,800

    113 Piedmont Dr, Kannapolis, NC 28081

    3beds
    1,273sqft
    Single Family Residence
    Built in 1961
    0.38 Acres Lot
    $287,800 Zestimate®
    $226/sqft
    $1,680 Estimated rent

    Home value

    $287,800

    $273,000 - $302,000

    $1,680/mo

    Zestimate® history
    Loading
    Loading...

    Owner options

    List your home for rent

    $1,680/mo

    Rent Zestimate®

    Find your next renter with Zillow Rental Manager. Plus, with online applications, you can quickly screen prospective tenants – for free.

    Learn more

    $1,680/mo

    Rent Zestimate®

    Refinance and save

    $1,758/mo

    Est. payment

    Refinancing to a lower rate could help reduce your monthly payments and save thousands over the life of the loan.

    See today's rates

    $1,758/mo

    Est. payment

    Explore your selling options

    Work with a Zillow partner agent

    Leverage their expertise and Zillow's premium Showcase listings to get your home seen by more buyers.

    Get started

    List with your own agent

    Get your home in front of millions of buyers by listing it on Zillow.

    Learn how to do it

    Sell it yourself

    Take full control of how buyers see your home on Zillow by listing For Sale by Owner (FSBO).

    List your home

    What's special

    Masonry fireplaceHvac systemDual vanityLarge backyardSpacious kitchenLarge windowsCarpet flooring

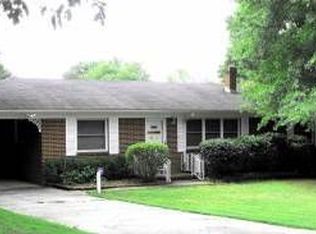
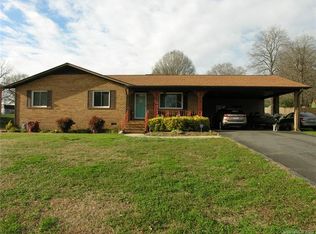
    Welcome to this charming all brick 3 bed, 2 bathroom ranch home situated in Kannapolis, NC. Step inside through the 1-car carport and enter the spacious kitchen open to a large family and dining area containing a masonry fireplace. Through the hallway is the immense living room with carpet flooring and large windows bringing in natural sunlight. Primary bedroom includes an ensuite half bathroom. Exit the home into the large backyard containing a storage shed and a patio. HVAC system had new coils installed 4 years ago and the roof was updated 4 years ago as well. The full bathroom contains a dual vanity plus a recently updated shower. Do not miss this chance to own this beautiful home located a little over 30 minutes away from Charlotte, NC. Come and see this home before it's gone!

    This property is off market, which means it's not currently listed for sale or rent on Zillow. This may be different from what's available on other websites or public sources.

    Zillow last checked:

    Listing updated:

    Listed by:

    Georgie Lamparter glamparter@mccluregrouprealty.com,

    McClure Group Realty LLC

    Bought with:

    Christina Brown

    Keller Williams Ballantyne Area

    Source: Canopy MLS as distributed by MLS GRID,MLS#: 4035420MLS Logo

    Facts & features

    Interior

    Bedrooms & bathrooms
    • Bedrooms: 3
    • Bathrooms: 2
    • Full bathrooms: 1
    • 1/2 bathrooms: 1
    • Main level bedrooms: 3
    Primary bedroom
    • Level: Main
    • Area: 117.23 Square Feet
    • Dimensions: 11' 3" X 10' 5"
    Bedroom s
    • Level: Main
    • Area: 149.61 Square Feet
    • Dimensions: 12' 11" X 11' 7"
    Bedroom s
    • Level: Main
    • Area: 122.44 Square Feet
    • Dimensions: 11' 9" X 10' 5"
    Bathroom full
    • Level: Main
    • Area: 72.11 Square Feet
    • Dimensions: 6' 11" X 10' 5"
    Bathroom half
    • Level: Main
    • Area: 21.26 Square Feet
    • Dimensions: 5' 8" X 3' 9"
    Family room
    • Level: Main
    • Area: 213.5 Square Feet
    • Dimensions: 14' 0" X 15' 3"
    Kitchen
    • Level: Main
    • Area: 129 Square Feet
    • Dimensions: 12' 0" X 10' 9"
    Laundry
    • Level: Main
    • Area: 36.27 Square Feet
    • Dimensions: 5' 7" X 6' 6"
    Living room
    • Level: Main
    • Area: 198.83 Square Feet
    • Dimensions: 17' 2" X 11' 7"
    Heating
    • Electric, Forced Air
    Cooling
    • Ceiling Fan(s), Central Air
    Appliances
    • Included: Dishwasher, Electric Oven, Microwave, Refrigerator, Washer/Dryer
    • Laundry: Inside, Laundry Room, Main Level
    Features
    • Flooring: Carpet, Vinyl
    • Has basement: No
    • Fireplace features: Den
    Interior area
    • Total structure area: 1,273
    • Total interior livable area: 1,273 sqft
    • Finished area above ground: 1,273
    • Finished area below ground: 0

    Property

    Parking
    • Total spaces: 1
    • Parking features: Attached Carport, Driveway
    • Carport spaces: 1
    • Has uncovered spaces: Yes
    Features
    • Levels: One
    • Stories: 1
    • Patio & porch: Patio
    Lot
    • Size: 0.38 Acres
    Details
    • Additional structures: Shed(s)
    • Parcel number: 56127509000000
    • Zoning: RM-2
    • Special conditions: Standard

    Construction

    Type & style
    • Home type: SingleFamily
    • Property subtype: Single Family Residence
    Materials
    • Brick Full
    • Foundation: Crawl Space
    Condition
    • New construction: No
    • Year built: 1961

    Utilities & green energy

    • Sewer: Public Sewer
    • Water: City
    • Utilities for property: Cable Available

    Community & HOA

    Community
    • Subdivision: None
    Location
    • Region: Kannapolis

    Financial & listing details

    • Price per square foot: $226/sqft
    • Tax assessed value: $145,300
    • Annual tax amount: $3,060
    • Date on market: 5/29/2023
    • Cumulative days on market: 4 days
    • Listing terms: Cash,Conventional
    • Road surface type: Asphalt

    Price history

    DateEventPrice
    7/6/2023Sold$255,000-15%$200/sqft
    Source: Canopy MLS as distributed by MLS GRID #4035420 Report a problem
    6/2/2023Pending sale$299,900$236/sqft
    Source: Canopy MLS as distributed by MLS GRID #CAR4035420 Report a problem
    5/30/2023Listed for sale$299,900+139.9%$236/sqft
    Source: Canopy MLS as distributed by MLS GRID #CAR4035420 Report a problem
    8/24/2015Sold$125,000-3.8%$98/sqft
    Source: Canopy MLS as distributed by MLS GRID #3091766 Report a problem
    8/19/2015Pending sale$129,900$102/sqft
    Source: The Clark Group Real Estate Service LLC #3091766 Report a problem
    6/16/2015Listed for sale$129,900+18.1%$102/sqft
    Source: The Clark Group Real Estate Services #3091766 Report a problem
    3/21/2003Sold$110,000$86/sqft
    Source: Public Record Report a problem

    Public tax history

    YearProperty taxesTax assessment
    2025$3,060 $269,450
    2024$3,060 +53.7%$269,450 +85.4%
    2023$1,991 $145,300
    2022$1,991 $145,300
    2021$1,991 +17.9%$145,300 +17.9%
    2019$1,689 +3%$123,250
    2018$1,639 $123,250
    2017$1,639 $123,250 +9.9%
    2016-- $112,160
    2015-- $112,160
    2014$1,413 $112,160
    2013-- $112,160
    2012-- $112,160 -11.6%
    2011-- $126,910
    2010-- $126,910
    2009-- $126,910 +2.6%
    2008-- $123,730 +15.8%
    2007-- $106,880
    2006-- $106,880
    2005-- $106,880
    2004-- $106,880 +36.3%
    2003-- $78,390
    2002-- $78,390
    2001-- $78,390
    2000-- $78,390
    Find assessor info on the county website

    Neighborhood: 28081

    Nearby schools

    GreatSchools rating
    Get a cash offer in 3 minutes
    Find out how much your home could sell for in as little as 3 minutes with a no-obligation cash offer.
    Estimated market value
    $287,800
    Get a cash offer in 3 minutes
    Find out how much your home could sell for in as little as 3 minutes with a no-obligation cash offer.
    Estimated market value
    $287,800