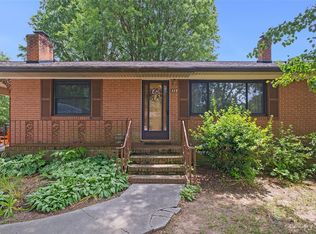
Charming All-brick Ranch in Established Kannapolis Neighborhood.Welcome home to this beautifully updated 3-bedroom, 1.5 bath all brick ranch nestled in a well established Kannapolis community. This inviting property blends classic construction with modern upgrades, offering comfort, functionality and convenience.
Step inside to discover stunning refinished hardwood floors that flow throughout most of the home, adding warmth and character. The open-concept layout seamlessly connects the living room and kitchen, creating a bright and welcoming space perfect for everyday living and entertaining.
The upgraded kitchen is a standout feature, complete with granite countertops, new cabinetry, stainless steel appliances, and a double sink-designed with both style and practicality in mind.
The home currently features two bedrooms, with the third bedroom thoughtfully converted into a spacious laundry room.However, it can easily be restored back to a third bedroom with little effort to suit your needs. The spacious primary bedroom offers a comfortable retreat with ample room to relax.
Additional highlights of the property include a one-car attached carport with an extra parking pad area. Durable all-brick exterior for low maintenance. Flexible floor plan to fit a variety of lifestyles. Conveniently located to all shopping, dining and everyday amenities
Closed
Zestimate®
$273,000
117 Piedmont Dr, Kannapolis, NC 28081
3beds
1,161sqft
Single Family Residence
Built in 1964
0.37 Acres Lot
$273,000 Zestimate®
$235/sqft
$1,606 Estimated rent
Home value
$273,000
$259,000 - $287,000
$1,606/mo
Zestimate® history
Owner options
List your home for rent
$1,606/mo
Rent Zestimate®
Find your next renter with Zillow Rental Manager. Plus, with online applications, you can quickly screen prospective tenants – for free.
$1,606/mo
Rent Zestimate®
Refinance and save
$1,650/mo
Est. payment
Refinancing to a lower rate could help reduce your monthly payments and save thousands over the life of the loan.
$1,650/mo
Est. payment
Explore your selling options
Work with a Zillow partner agent
Leverage their expertise and Zillow's premium Showcase listings to get your home seen by more buyers.
Get startedList with your own agent
Get your home in front of millions of buyers by listing it on Zillow.
Learn how to do itSell it yourself
Take full control of how buyers see your home on Zillow by listing For Sale by Owner (FSBO).
List your homeWhat's special
Zillow last checked:
Listing updated:
Listed by:
Drew Maher drew@dmaherproperties.com,
DM Properties & Associates,
Robin Price,
DM Properties & Associates
Bought with:
Bryce Jones
DM Properties & Associates
Source: Canopy MLS as distributed by MLS GRID,MLS#: 4379898
Facts & features
Interior
Bedrooms & bathrooms
- Bedrooms: 3
- Bathrooms: 2
- Full bathrooms: 1
- 1/2 bathrooms: 1
- Main level bedrooms: 3
Primary bedroom
- Level: Main
Bedroom s
- Level: Main
Bedroom s
- Level: Main
Bathroom full
- Level: Main
Bathroom half
- Level: Main
Kitchen
- Level: Main
Living room
- Level: Main
Heating
- Central
Cooling
- Ceiling Fan(s), Central Air, Electric
Appliances
- Included: Dishwasher, Dryer, Electric Oven, Electric Range, Electric Water Heater, Microwave, Refrigerator with Ice Maker, Washer, Washer/Dryer
- Laundry: Electric Dryer Hookup, Inside, Laundry Room, Main Level
Features
- Flooring: Tile, Wood
- Doors: Storm Door(s)
- Has basement: No
Interior area
- Total structure area: 1,161
- Total interior livable area: 1,161 sqft
- Finished area above ground: 1,161
- Finished area below ground: 0
Property
Parking
- Total spaces: 4
- Parking features: Attached Carport, Driveway
- Carport spaces: 1
- Uncovered spaces: 3
Features
- Levels: One
- Stories: 1
- Patio & porch: Front Porch
Lot
- Size: 0.37 Acres
- Dimensions: 100 x 163
- Features: Wooded
Details
- Additional structures: Shed(s)
- Parcel number: 56126588140000
- Zoning: R4
- Special conditions: Standard
Construction
Type & style
- Home type: SingleFamily
- Architectural style: Ranch
- Property subtype: Single Family Residence
Materials
- Brick Full
- Foundation: Crawl Space
Condition
- New construction: No
- Year built: 1964
Utilities & green energy
- Sewer: Public Sewer
- Water: City
Community & HOA
Community
- Security: Smoke Detector(s)
- Subdivision: Southwood Park
Location
- Region: Kannapolis
Financial & listing details
- Price per square foot: $235/sqft
- Tax assessed value: $207,720
- Annual tax amount: $2,359
- Date on market: 5/16/2026
- Cumulative days on market: 28 days
- Listing terms: Cash,Conventional,FHA,VA Loan
- Road surface type: Concrete, Paved
Price history
| Date | Event | Price |
|---|---|---|
| 7/17/2026 | Sold | $273,000-2.5%$235/sqft |
Source:  Canopy MLS as distributed by MLS GRID #4379898 Report a problem Canopy MLS as distributed by MLS GRID #4379898 Report a problem | ||
| 5/16/2026 | Listed for sale | $279,900+143.4%$241/sqft |
Source: Canopy MLS as distributed by MLS GRID #4379898 Report a problem | ||
| 5/22/2017 | Sold | $115,000$99/sqft |
Source: Public Record Report a problem | ||
Public tax history
| Year | Property taxes | Tax assessment |
|---|---|---|
| 2025 | $2,359 | $207,720 |
| 2024 | $2,359 +39.2% | $207,720 +68% |
| 2023 | $1,694 | $123,670 |
| 2022 | $1,694 | $123,670 |
| 2021 | $1,694 +17.8% | $123,670 +17.8% |
| 2019 | $1,438 +2.4% | $104,970 |
| 2018 | $1,405 | $104,970 -0.6% |
| 2017 | $1,405 | $105,630 +6.6% |
| 2016 | -- | $99,120 |
| 2015 | -- | $99,120 |
| 2014 | $1,249 | $99,120 |
| 2013 | -- | $99,120 |
| 2012 | -- | $99,120 -7.8% |
| 2011 | -- | $107,520 |
| 2010 | -- | $107,520 |
| 2009 | -- | $107,520 +1.5% |
| 2008 | -- | $105,970 +16.1% |
| 2007 | -- | $91,300 |
| 2006 | -- | $91,300 |
| 2005 | -- | $91,300 |
| 2004 | -- | $91,300 +34.6% |
| 2003 | -- | $67,840 |
| 2002 | -- | $67,840 |
| 2001 | -- | $67,840 |
| 2000 | -- | $67,840 |
Find assessor info on the county website
Neighborhood: 28081
Nearby homes
- $258,2003 bd1 ba1.3k sqft115 Piedmont Dr, Kannapolis, NC 28081Off Market
- $325,1003 bd1 ba1.3k sqft119 Piedmont Dr, Kannapolis, NC 28081Off Market
- $299,5003 bd2 ba1.6k sqft116 Piedmont Dr, Kannapolis, NC 28081Off Market
- $286,7003 bd2 ba1.2k sqft113 Piedmont Dr, Kannapolis, NC 28081Off Market
- $331,5003 bd2 ba1.7k sqft114 Springway Dr, Kannapolis, NC 28081Off Market
- $334,2003 bd3 ba1.6k sqft118 Piedmont Dr, Kannapolis, NC 28081Off Market
- $266,4003 bd2 ba1.2k sqft114 Piedmont Dr, Kannapolis, NC 28081Off Market
- $325,8003 bd2 ba1.7k sqft112 Springway Dr, Kannapolis, NC 28081Off Market
Nearby schools
GreatSchools rating
- 5/10Winecoff ElementaryGrades: PK-5Distance: 0.9 mi
- 7/10Northwest Cabarrus MiddleGrades: 6-8Distance: 2.4 mi
- 6/10Northwest Cabarrus HighGrades: 9-12Distance: 2.3 mi
Schools provided by the listing agent
- Elementary: Winecoff
- Middle: Northwest Cabarrus
- High: Northwest Cabarrus
Source: Canopy MLS as distributed by MLS GRID. This data may not be complete. We recommend contacting the local school district to confirm school assignments for this home.
Get a cash offer in 3 minutes
Find out how much your home could sell for in as little as 3 minutes with a no-obligation cash offer.
Estimated market value
$273,000
Get a cash offer in 3 minutes
Find out how much your home could sell for in as little as 3 minutes with a no-obligation cash offer.
Estimated market value
$273,000
- North Carolina
- Cabarrus County
- Kannapolis
- 28081
- 117 Piedmont Dr
Nearby cities
Nearby zip codes
Other Kannapolis Topics
