Skip main navigation
Off market
  • $521,500

    113 Pink Camellia Ln, Lexington, SC 29072

    5beds
    4,100sqft
    SingleFamily
    Built in 2014
    0.26 Acres Lot
    $521,500 Zestimate®
    $127/sqft
    $3,439 Estimated rent

    Home value

    $521,500

    $490,000 - $558,000

    $3,439/mo

    Zestimate® history
    Loading
    Loading...

    Owner options

    List your home for rent

    $3,439/mo

    Rent Zestimate®

    Find your next renter with Zillow Rental Manager. Plus, with online applications, you can quickly screen prospective tenants – for free.

    Learn more

    $3,439/mo

    Rent Zestimate®

    Refinance and save

    $3,008/mo

    Est. payment

    Refinancing to a lower rate could help reduce your monthly payments and save thousands over the life of the loan.

    See today's rates

    $3,008/mo

    Est. payment

    Explore your selling options

    Work with a Zillow partner agent

    Leverage their expertise and Zillow's premium Showcase listings to get your home seen by more buyers.

    Get started

    List with your own agent

    Get your home in front of millions of buyers by listing it on Zillow.

    Learn how to do it

    Sell it yourself

    Take full control of how buyers see your home on Zillow by listing For Sale by Owner (FSBO).

    List your home

    What's special

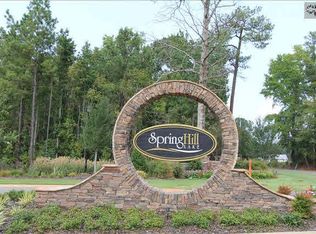
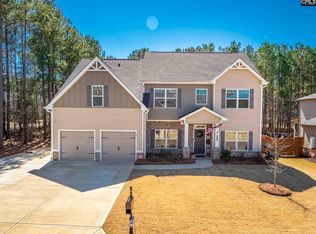
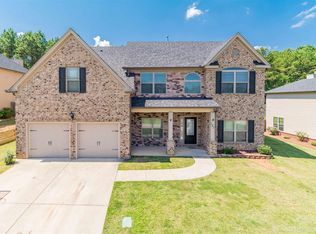
    You need to see the hgtv style video! Full walk-through that shows you 100% of this home! Pictures aren't enough and video shows all! -- 5 bedrooms, 3.5 baths, 2 car garage, media room or playroom, and a flat backyard! Open floor plan with HUGE master! The master bedroom closet is bigger than guest bedrooms in other homes! Hardwood floors throughout the home on the 1st floor with tile in all bathrooms. Upstairs is a playroom or media room with double entrance on each size. Every bedroom has massive vaulted ceilings and every bedroom is BIG! You need to see this home! Very nice! The neighborhood includes catch/release fishing pond, clubhouse, and resort style POOL!!!! This home is zoned for the NEW Beechwood Middle school, Rocky Creek Elementary, and Lexington High!

    This property is off market, which means it's not currently listed for sale or rent on Zillow. This may be different from what's available on other websites or public sources.
    Facts & features

    Interior

    Bedrooms & bathrooms
    • Bedrooms: 5
    • Bathrooms: 4
    • Full bathrooms: 3
    • 1/2 bathrooms: 1
    • Main level bathrooms: 2
    Heating
    • Other, Electric, Gas
    Cooling
    • Central
    Appliances
    • Included: Dishwasher, Microwave, Range / Oven
    • Laundry: Mud Room, Electric, Heated Space
    Features
    • Ceiling Fan(s), High Ceilings, Built-Ins, Media Room, Ceiling Fan, Floors-Hardwood, Ceilings-Box
    • Flooring: Tile, Carpet, Hardwood
    • Attic: Pull Down Stairs, Storage, Attic Access
    • Has fireplace: Yes
    • Fireplace features: Gas Log-Natural
    Interior area
    • Total interior livable area: 4,100 sqft

    Property

    Parking
    • Total spaces: 2
    • Parking features: Garage - Attached
    Features
    • Patio & porch: Front Porch
    • Exterior features: Stone, Brick, Cement / Concrete
    • Fencing: Rear Only Wood
    Lot
    • Size: 0.26 Acres
    • Features: Sprinkler
    Details
    • Parcel number: 00411501061

    Construction

    Type & style
    • Home type: SingleFamily
    • Architectural style: Traditional
    Condition
    • Year built: 2014

    Utilities & green energy

    • Sewer: Public Sewer
    • Water: Public
    • Utilities for property: Cable Available, Electricity Connected, Cable Connected

    Community & neighborhood

    Security
    • Security features: Smoke Detector(s)
    Location
    • Region: Lexington

    Other

    Other facts
    • Sewer: Public Sewer
    • WaterSource: Public
    • Flooring: Carpet, Tile, Hardwood
    • RoadSurfaceType: Paved
    • Appliances: Dishwasher, Gas Range, Built-In Range, Microwave Built In
    • FireplaceYN: true
    • InteriorFeatures: Ceiling Fan(s), High Ceilings, Built-Ins, Media Room, Ceiling Fan, Floors-Hardwood, Ceilings-Box
    • GarageYN: true
    • AttachedGarageYN: true
    • HeatingYN: true
    • Utilities: Cable Available, Electricity Connected, Cable Connected
    • CoolingYN: true
    • FoundationDetails: Slab
    • FireplacesTotal: 1
    • ConstructionMaterials: Stone, Brick-Partial-AbvFound, Fiber Cement-Hardy Plank
    • AssociationFeeIncludes: Electricity, Pool, Clubhouse, Common Area Maintenance, Playground, Sprinkler, Street Light Maintenance, Green Areas
    • CurrentFinancing: Conventional, Cash, Rural Housing Eligible, FHA-VA
    • ArchitecturalStyle: Traditional
    • MainLevelBathrooms: 2
    • Cooling: Central Air
    • LaundryFeatures: Mud Room, Electric, Heated Space
    • SecurityFeatures: Smoke Detector(s)
    • ParkingFeatures: Garage Door Opener, Garage Attached
    • Attic: Pull Down Stairs, Storage, Attic Access
    • RoomKitchenFeatures: Granite Counters, Kitchen Island, Pantry, Recessed Lighting, Eat-in Kitchen, Floors-Hardwood, Cabinets-Other, Bar, Backsplash-Tiled
    • RoomBedroom3Level: Second
    • RoomBedroom4Level: Second
    • RoomMasterBedroomFeatures: Ceiling Fan(s), Walk-In Closet(s), Bay Window, High Ceilings, French Doors, Tray Ceiling(s), Bath-Private, Separate Shower, Tub-Garden, Closet-Private
    • RoomBedroom2Features: Ceiling Fan(s), Walk-In Closet(s), High Ceilings, Closet-Private
    • RoomBedroom3Features: Ceiling Fan(s), Walk-In Closet(s), High Ceilings, Bath-Private, Closet-Private
    • RoomBedroom4Features: Ceiling Fan(s), Walk-In Closet(s), High Ceilings, Closet-Private
    • RoomBedroom2Level: Second
    • RoomDiningRoomLevel: Main
    • RoomKitchenLevel: Main
    • RoomBedroom5Level: Second
    • Heating: Fireplace(s), Gas 1st Lvl, Gas 2nd Lvl
    • RoomMasterBedroomLevel: Main
    • RoomDiningRoomFeatures: High Ceilings, Bay Window, Area, Floors-Hardwood, Molding
    • RoomBedroom5Features: High Ceilings, Walk-In Closet(s), Closet-Private
    • PatioAndPorchFeatures: Front Porch
    • Fencing: Rear Only Wood
    • LotFeatures: Sprinkler
    • ExteriorFeatures: Gutters - Full
    • FireplaceFeatures: Gas Log-Natural
    • MlsStatus: Active
    • CoListAgentEmail: loperjanet@gmail.com
    • Road surface type: Paved

    Price history

    DateEventPrice
    11/6/2020Sold$352,000-2.2%$86/sqft
    Source: Public Record Report a problem
    8/18/2020Listed for sale$359,900$88/sqft
    Source: NextGen Real Estate LLC #500674 Report a problem

    Public tax history

    YearProperty taxesTax assessment
    2024$2,102 +4.4%$14,080
    2023$2,013 -4%$14,080
    2022$2,096 $14,080
    2021-- $14,080 +10.1%
    2019-- $12,792
    2018-- $12,792
    2017-- $12,792
    2016-- $12,792
    2015-- $12,792

    Find assessor info on the county website

    Neighborhood: 29072

    Nearby schools

    GreatSchools rating
    Schools provided by the listing agent
    • Elementary: Rocky Creek
    • Middle: Beechwood Middle School
    • High: Lexington
    • District: Lexington One

    Source: The MLS. This data may not be complete. We recommend contacting the local school district to confirm school assignments for this home.

    Get a cash offer in 3 minutes
    Find out how much your home could sell for in as little as 3 minutes with a no-obligation cash offer.
    Estimated market value
    $521,500
    Get a cash offer in 3 minutes
    Find out how much your home could sell for in as little as 3 minutes with a no-obligation cash offer.
    Estimated market value
    $521,500