Skip main navigation
Off market
  • $1,063,500

    113 Portside Ct #B, Sunset, SC 29685

    3beds
    2,500sqft
    Townhouse
    Built in 2004
    2,613 Square Feet Lot
    $1,063,500 Zestimate®
    $425/sqft
    $2,343 Estimated rent

    Home value

    $1,063,500

    $947,000 - $1.20M

    $2,343/mo

    Zestimate® history
    Loading
    Loading...

    Owner options

    List your home for rent

    $2,343/mo

    Rent Zestimate®

    Find your next renter with Zillow Rental Manager. Plus, with online applications, you can quickly screen prospective tenants – for free.

    Learn more

    $2,343/mo

    Rent Zestimate®

    Refinance and save

    $6,405/mo

    Est. payment

    Refinancing to a lower rate could help reduce your monthly payments and save thousands over the life of the loan.

    See today's rates

    $6,405/mo

    Est. payment

    Explore your selling options

    Work with a Zillow partner agent

    Leverage their expertise and Zillow's premium Showcase listings to get your home seen by more buyers.

    Get started

    List with your own agent

    Get your home in front of millions of buyers by listing it on Zillow.

    Learn how to do it

    Sell it yourself

    Take full control of how buyers see your home on Zillow by listing For Sale by Owner (FSBO).

    List your home

    What's special

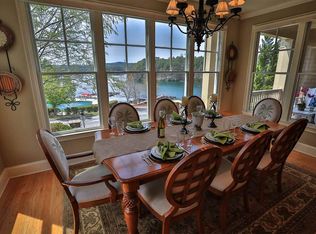

    Enjoy unencumbered lake and sunset views! Completely turn-key and maintenance free. This marina cottage has only a 2 minute walk to the boat slip. All units boast fireplaces on each level as well as an outdoor one that is integrated into the privacy wall on the lower level patio. Outdoor living is comprised of a covered porch on the main level and a covered patio on the lower that spills out to an enclosed yard. The main level has a master suite, powder room, large kitchen, dining area and living room that opens to the porch. The patio level has two bedroom suites, a galley style kitchenette and a family room that opens to the walled patio and private yard. The marina compound features a beach area with swim steps into the lake, a pool complex with outdoor pool and lakeside gazebo as well as a Marina store, fuel dock, boat ramp and slips for lease. The marina rents boats, kayaks, paddle boards, etc. Owners who have a boat can lease a slip or dry storage on site. The fitness center and tennis courts are conveniently located at the top of the hill overlooking the Marina and round out the amenities for the perfect get away. The "Vineyards" clubhouse is a short drive (or long walk) but there are day slips if you prefer to travel by boat. The nearby communities of Cliffs Falls & Springs are also accessible by boat. Each offers a unique combination of amenities. As a member of the Vineyards, you belong to all Cliffs Communities at no additional cost. Explore the Marina Living dream soon!

    This property is not currently displayed as for sale or rent on Zillow. This may be different from what's on other websites or public sources.
    Facts & features

    Interior

    Bedrooms & bathrooms
    • Bedrooms: 3
    • Bathrooms: 4
    • Full bathrooms: 3
    • 1/2 bathrooms: 1
    • Main level bedrooms: 1
    Heating
    • Forced air, Heat pump, Electric
    Cooling
    • Central
    Appliances
    • Included: Dishwasher, Freezer, Microwave, Refrigerator, Washer
    • Laundry: Laundry Room, Sink
    Features
    • Ceiling Fan(s), Walk-In Closet(s), Gas Logs, Garden Tub, Granite Counters, Fireplace, Bookcases, Walk-In Shower, Laundry Room Sink, Some 9' Ceilings, Fireplace - Multiple, Glass Door, Fireplace-Gas Connection
    • Flooring: Carpet, Hardwood
    • Doors: Glass Door
    • Basement: Finished
    • Has fireplace: Yes
    • Fireplace features: Gas, Fireplace - Multiple
    • Furnished: Yes
    Interior area
    • Total interior livable area: 2,500 sqft
    • Finished area below ground: 1362

    Property

    Features
    • Patio & porch: Deck, Screened
    • Exterior features: Shingle (Not Wood), Stone, Wood, Cement / Concrete
    • Pool features: Community
    • Has view: Yes
    • View description: Water
    • Has water view: Yes
    • Water view: Water
    • Body of water: Keowee
    Lot
    • Size: 2,613 Square Feet
    • Features: Water View, Underground Utilities
    Details
    • Additional structures: Tennis Court(s)
    • Parcel number: 412400915675
    • Special conditions: For Sale

    Construction

    Type & style
    • Home type: Townhouse
    • Architectural style: Two Story, Cottage
    Materials
    • Frame
    • Foundation: Other
    • Roof: Other
    Condition
    • Year built: 2004
    Details
    • Builder name: Dooley & Mack

    Utilities & green energy

    • Gas: Propane Gas
    • Sewer: Septic Tank, Other
    • Water: Public
    • Utilities for property: Propane, Electricity Connected, Phone Connected, Underground Utilities, Septic, PUBLIC WATER

    Community & HOA

    Community
    • Features: Fitness Center
    • Security: Security Service
    HOA
    • Has HOA: Yes
    • Services included: Trash, Security, Maintenance Structure, Street Lights
    • HOA fee: $137 monthly
    Location
    • Region: Sunset

    Financial & listing details

    • Price per square foot: $425/sqft
    • Tax assessed value: $1,512,500
    • Annual tax amount: $9,684

    Price history

    DateEventPrice
    9/18/2020Sold$625,000-7.4%$250/sqft
    Source: Public Record Report a problem
    8/14/2020Pending sale$675,000$270/sqft
    Source: Justin Winter Sothebys Int'l #20228541 Report a problem
    7/30/2020Listed for sale$675,000+13.4%$270/sqft
    Source: Justin Winter Sotheby's Intl. #1423730 Report a problem
    2/24/2015Listing removed$595,000$238/sqft
    Source: Justin Winter Sotheby's International Realty #20160920 Report a problem
    1/8/2015Listed for sale$595,000+10.3%$238/sqft
    Source: Justin Winter Sotheby's International Realty #20160920 Report a problem
    8/26/2013Sold$539,500-33.4%$216/sqft
    Source: Public Record Report a problem
    3/9/2007Sold$810,000$324/sqft
    Source: Public Record Report a problem

    Public tax history

    YearProperty taxesTax assessment
    2025$9,684 +7.5%$43,130 +15%
    2024$9,012 +0.3%$37,500
    2023$8,985 -0.6%$37,500
    2022$9,043 -11%$37,500
    2021$10,163 +32.4%$37,500 +27.9%
    2020$7,678 $29,330
    2019$7,678 -12.5%$29,330 -9.1%
    2018$8,775 +1.8%$32,260
    2017$8,617 $32,260 +50%
    2015$8,617 +171%$21,500 -52.6%
    2008$3,180 $45,360
    2007-- $45,360 +12.7%
    2006-- $40,260
    Find assessor info on the county website

    Neighborhood: 29685

    Nearby schools

    GreatSchools rating
    Schools provided by the listing agent
    • Elementary: Hagood Elem
    • Middle: Pickens Middle
    • High: Pickens High

    Source: The MLS. This data may not be complete. We recommend contacting the local school district to confirm school assignments for this home.

    Get a cash offer in 3 minutes
    Find out how much your home could sell for in as little as 3 minutes with a no-obligation cash offer.
    Estimated market value
    $1,063,500
    Get a cash offer in 3 minutes
    Find out how much your home could sell for in as little as 3 minutes with a no-obligation cash offer.
    Estimated market value
    $1,063,500