Discover this stunning home that feels practically brand new! This two-story home offers a perfect blend of comfort and style, featuring a backyard oasis with serene pond views. Enjoy relaxing sunsets from the covered and screened lanai or take a refreshing dip in the pool. With numerous updates and upgrades, you’ll enjoy modern living at its finest. The roof was replaced in 2014, and a total of 15 windows have been recently replaced for improved energy efficiency. The upstairs AC unit was installed in 2022, while the downstairs AC unit was installed in 2021, ensuring optimal comfort throughout the home. Additionally, the plumbing has been upgraded to PEX for enhanced durability and efficiency, and a new water heater was installed in 2021. The pool has also been recently resurfaced in 2022, providing a fresh and inviting look. With all the bedrooms conveniently located on the second floor, this home is perfect for families looking to create lasting memories, especially with the fantastic community amenities just steps away, including parks, playgrounds, a community pool, and sports courts that encourage outdoor fun and family bonding. This home is not just move-in-ready; it’s designed for comfort and convenience. The HOA includes fiber optic cable and internet package. And for those with recreational vehicles, boat and RV storage is available for a fee. Don’t miss your chance to own this incredible property – schedule your showing today!
Sold for $605,000
$605,000
113 PORTSTEWART DRIVE, ORLANDO, FL 32828
5beds
2,776sqft
Single Family Residence
Built in 1998
5,438 Square Feet Lot
$599,300 Zestimate®
$218/sqft
$3,155 Estimated rent
Home value
$599,300
$545,000 - $659,000
$3,155/mo
Zestimate® history
Owner options
List your home for rent
$3,155/mo
Rent Zestimate®
Find your next renter with Zillow Rental Manager. Plus, with online applications, you can quickly screen prospective tenants – for free.
$3,155/mo
Rent Zestimate®
Refinance and save
$4,463/mo
Est. payment
Refinancing to a lower rate could help reduce your monthly payments and save thousands over the life of the loan.
$4,463/mo
Est. payment
Explore your selling options
Work with a Zillow partner agent
Leverage their expertise and Zillow's premium Showcase listings to get your home seen by more buyers.
Get startedList with your own agent
Get your home in front of millions of buyers by listing it on Zillow.
Learn how to do itSell it yourself
Take full control of how buyers see your home on Zillow by listing For Sale by Owner (FSBO).
List your homeWhat's special
Zillow last checked:
Listing updated:
Listed by:
Mary Callaway 407-496-6879,
COLDWELL BANKER REALTY 407-696-8000,
Scott Callaway 321-947-5573,
COLDWELL BANKER REALTY
Bought with:
Richard Aybar, 3403167
KELLER WILLIAMS ADVANTAGE III
Source: Stellar MLS,MLS#: O6301756 Originating MLS: Orlando Regional
Originating MLS: Orlando Regional
Facts & features
Interior
Bedrooms & bathrooms
- Bedrooms: 5
- Bathrooms: 3
- Full bathrooms: 3
Rooms
- Room types: Family Room, Dining Room, Living Room, Utility Room
Primary bedroom
- Features: Ceiling Fan(s), En Suite Bathroom, Dual Closets
- Level: Second
- Area: 260 Square Feet
- Dimensions: 20x13
Bedroom 2
- Features: Ceiling Fan(s), Built-in Closet
- Level: Second
- Area: 132 Square Feet
- Dimensions: 11x12
Bedroom 3
- Features: Ceiling Fan(s), Built-in Closet
- Level: Second
- Area: 121 Square Feet
- Dimensions: 11x11
Bedroom 4
- Features: Ceiling Fan(s), Built-in Closet
- Level: Second
- Area: 132 Square Feet
- Dimensions: 11x12
Bedroom 5
- Features: Built-in Closet
- Level: Third
- Area: 266 Square Feet
- Dimensions: 19x14
Primary bathroom
- Features: Exhaust Fan, Tub with Separate Shower Stall, Water Closet/Priv Toilet
- Level: Second
- Area: 104 Square Feet
- Dimensions: 13x8
Bathroom 2
- Features: Dual Sinks, Exhaust Fan, Tub With Shower
- Level: Second
- Area: 70 Square Feet
- Dimensions: 10x7
Bathroom 3
- Features: Shower No Tub
- Level: First
- Area: 35 Square Feet
- Dimensions: 5x7
Dining room
- Level: First
- Area: 112 Square Feet
- Dimensions: 14x8
Family room
- Features: Ceiling Fan(s)
- Level: First
- Area: 210 Square Feet
- Dimensions: 15x14
Kitchen
- Features: Pantry, Granite Counters
- Level: First
- Area: 192 Square Feet
- Dimensions: 16x12
Laundry
- Features: Storage Closet
- Level: First
- Area: 35 Square Feet
- Dimensions: 7x5
Living room
- Features: Ceiling Fan(s)
- Level: First
- Area: 144 Square Feet
- Dimensions: 12x12
Heating
- Central, Electric
Cooling
- Central Air
Appliances
- Included: Dishwasher, Disposal, Dryer, Electric Water Heater, Gas Water Heater, Microwave, Range, Refrigerator, Washer, Water Filtration System, Water Softener
- Laundry: Laundry Room
Features
- Ceiling Fan(s), Crown Molding, PrimaryBedroom Upstairs, Solid Wood Cabinets, Stone Counters, Tray Ceiling(s), Walk-In Closet(s)
- Flooring: Porcelain Tile, Hardwood
- Doors: Sliding Doors
- Windows: Blinds
- Has fireplace: No
Interior area
- Total structure area: 3,206
- Total interior livable area: 2,776 sqft
Property
Parking
- Total spaces: 2
- Parking features: Garage Door Opener
- Attached garage spaces: 2
Features
- Levels: Two
- Stories: 2
- Patio & porch: Covered, Enclosed, Screened
- Exterior features: Irrigation System, Rain Gutters
- Has private pool: Yes
- Pool features: Gunite, In Ground, Salt Water, Screen Enclosure
- Fencing: Vinyl
- Has view: Yes
- View description: Water, Pond
- Has water view: Yes
- Water view: Water,Pond
Lot
- Size: 5,438 Square Feet
- Features: Sidewalk
Details
- Parcel number: 362231798700350
- Zoning: P-D
- Special conditions: None
Construction
Type & style
- Home type: SingleFamily
- Property subtype: Single Family Residence
Materials
- Block, Stucco
- Foundation: Slab
- Roof: Shingle
Condition
- New construction: No
- Year built: 1998
Utilities & green energy
- Sewer: Public Sewer
- Water: Public
- Utilities for property: BB/HS Internet Available, Cable Available, Electricity Connected, Natural Gas Connected, Public, Sewer Connected, Street Lights, Water Connected
Community & HOA
Community
- Features: Clubhouse, Community Mailbox, Deed Restrictions, Pool
- Security: Security System Owned
- Pet fee: $0 monthly
- Subdivision: SHERWOOD PH 02
HOA
- Has HOA: Yes
- Amenities included: Clubhouse, Park, Playground, Pool, Tennis Court(s)
- Services included: Cable TV, Community Pool, Internet
- HOA fee: $134 monthly
- HOA name: Extreme Management/Eastwood Community Assoc.
- HOA phone: 352-366-0234
Location
- Region: Orlando
Financial & listing details
- Price per square foot: $218/sqft
- Tax assessed value: $518,373
- Annual tax amount: $6,466
- Date on market: 4/25/2025
- Cumulative days on market: 14 days
- Listing terms: Cash,Conventional,FHA,VA Loan
- Ownership: Fee Simple
- Total actual rent: 0
- Electric utility on property: Yes
- Road surface type: Paved, Asphalt
Price history
| Date | Event | Price |
|---|---|---|
| 6/26/2025 | Sold | $605,000+1%$218/sqft |
Source:  Stellar MLS #O6301756 Report a problem Stellar MLS #O6301756 Report a problem | ||
| 5/9/2025 | Pending sale | $599,000$216/sqft |
Source: Stellar MLS #O6301756 Report a problem | ||
| 4/25/2025 | Listed for sale | $599,000+19.8%$216/sqft |
Source: Stellar MLS #O6301756 Report a problem | ||
| 11/5/2024 | Listing removed | $499,900-16.5%$180/sqft |
Source: Stellar MLS #O5975793 Report a problem | ||
| 10/20/2024 | Price change | $599,000-1.3%$216/sqft |
Source: Stellar MLS #O6231616 Report a problem | ||
| 10/1/2024 | Price change | $607,000-1.3%$219/sqft |
Source: Stellar MLS #O6231616 Report a problem | ||
| 9/3/2024 | Price change | $615,000-1.6%$222/sqft |
Source: Stellar MLS #O6231616 Report a problem | ||
| 8/14/2024 | Listed for sale | $625,000+19%$225/sqft |
Source: Stellar MLS #O6231616 Report a problem | ||
| 11/5/2023 | Listing removed | -- |
Source: Stellar MLS #O5975793 Report a problem | ||
| 11/12/2021 | Sold | $525,000+5%$189/sqft |
Source: Public Record Report a problem | ||
| 10/1/2021 | Pending sale | $499,900$180/sqft |
Source: Stellar MLS #O5975793 Report a problem | ||
| 9/27/2021 | Listed for sale | $499,900+100%$180/sqft |
Source: Stellar MLS #O5975793 Report a problem | ||
| 7/28/2011 | Sold | $250,000-5.7%$90/sqft |
Source: Stellar MLS #O5004007 Report a problem | ||
| 7/4/2011 | Price change | $265,000-1.9%$95/sqft |
Source: Watson Realty Corp #MO5004007 Report a problem | ||
| 5/26/2011 | Price change | $270,000-1.8%$97/sqft |
Source: Watson Realty Corp #MO5004007 Report a problem | ||
| 3/31/2011 | Price change | $275,000-1.4%$99/sqft |
Source: Watson Realty Corp #MO5004007 Report a problem | ||
| 3/11/2011 | Price change | $279,000-3.5%$101/sqft |
Source: Watson Realty Corp #MO5004007 Report a problem | ||
| 2/18/2011 | Price change | $289,000-1.7%$104/sqft |
Source: Watson Realty Corp #MO5004007 Report a problem | ||
| 1/15/2011 | Price change | $294,000-1.7%$106/sqft |
Source: Watson Realty Corp #MO5004007 Report a problem | ||
| 11/4/2010 | Price change | $299,000-5.1%$108/sqft |
Source: Watson Realty Corp #MO5004007 Report a problem | ||
| 11/2/2010 | Price change | $315,000+5.4%$113/sqft |
Source: Watson Realty Corp #MO5004007 Report a problem | ||
| 10/18/2010 | Price change | $299,000-5.1%$108/sqft |
Source: Watson Realty Corp #MO5004007 Report a problem | ||
| 9/9/2010 | Listed for sale | $315,000+90.9%$113/sqft |
Source: Watson Realty Corp #MO5004007 Report a problem | ||
| 9/13/2000 | Sold | $165,000+8.7%$59/sqft |
Source: Public Record Report a problem | ||
| 5/11/1998 | Sold | $151,800$55/sqft |
Source: Public Record Report a problem | ||
Public tax history
| Year | Property taxes | Tax assessment |
|---|---|---|
| 2024 | $6,936 +7.3% | $445,644 +3% |
| 2023 | $6,467 +3.5% | $432,664 +3% |
| 2022 | $6,248 +98.5% | $420,062 +93.4% |
| 2021 | $3,147 +0.9% | $217,236 +1.4% |
| 2020 | $3,119 +1.4% | $214,237 +2.3% |
| 2019 | $3,076 +0.9% | $209,420 +1.9% |
| 2018 | $3,049 | $205,515 -24.6% |
| 2017 | $3,049 +1.8% | $272,651 +3.4% |
| 2016 | $2,994 +1% | $263,679 +5.4% |
| 2015 | $2,965 -1.5% | $250,279 +10.4% |
| 2014 | $3,011 +0.3% | $226,611 +16.2% |
| 2013 | $3,003 +0.9% | $195,036 +3.7% |
| 2012 | $2,974 -16.4% | $188,155 +3% |
| 2011 | $3,557 +20.5% | $182,701 -4.9% |
| 2010 | $2,952 | $192,122 -17.7% |
| 2009 | -- | $233,483 -18.1% |
| 2008 | $2,896 -2.6% | $284,918 -11.3% |
| 2007 | $2,974 -5.8% | $321,382 +10% |
| 2006 | $3,156 +1.1% | $292,248 +33.5% |
| 2005 | $3,123 +4.6% | $218,931 +12.1% |
| 2004 | $2,985 +0.5% | $195,382 +3.4% |
| 2003 | $2,969 +18.7% | $188,926 +21.5% |
| 2002 | $2,502 -0.7% | $155,502 +6.8% |
| 2001 | $2,520 -15.2% | $145,627 +2% |
| 2000 | $2,971 | $142,729 |
Find assessor info on the county website
Neighborhood: Alafaya
Nearby homes
- $455,1004 bd2 ba1.9k sqft107 Portstewart Dr, Orlando, FL 32828Off Market
- $481,7004 bd2 ba1.9k sqft119 Portstewart Dr, Orlando, FL 32828Off Market
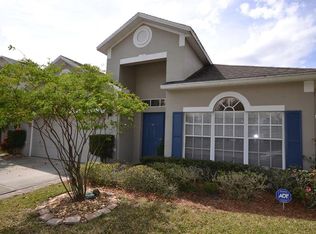
- $551,6005 bd3 ba3k sqft101 Portstewart Dr, Orlando, FL 32828Off Market

- $538,9005 bd4 ba2.7k sqft125 Portstewart Dr, Orlando, FL 32828Off Market

- $568,9004 bd3 ba2.8k sqft14112 Castlerock Dr, Orlando, FL 32828Off Market
- $525,0003 bd3 ba2.1k sqft108 Portstewart Dr, Orlando, FL 32828Sold
- $2,7904 bd2 ba1.9k sqft120 Portstewart Dr, Orlando, FL 32828For Rent
- $442,7004 bd2 ba1.8k sqft131 Portstewart Dr, Orlando, FL 32828Off Market
Nearby schools
GreatSchools rating
- 9/10Sunrise Elementary SchoolGrades: PK-5Distance: 0.1 mi
- 7/10Discovery Middle SchoolGrades: 6-8Distance: 1 mi
- 7/10Timber Creek High SchoolGrades: 9-12Distance: 1.8 mi
Schools provided by the listing agent
- Elementary: Sunrise Elem
- Middle: Discovery Middle
- High: Timber Creek High
Source: Stellar MLS. This data may not be complete. We recommend contacting the local school district to confirm school assignments for this home.
Get a cash offer in 3 minutes
Find out how much your home could sell for in as little as 3 minutes with a no-obligation cash offer.
Estimated market value
$599,300
Get a cash offer in 3 minutes
Find out how much your home could sell for in as little as 3 minutes with a no-obligation cash offer.
Estimated market value
$599,300
- Florida
- Orange County
- Orlando
- 32828
- Alafaya
- 113 PORTSTEWART DRIVE
Nearby cities
Nearby neighborhoods
Nearby zip codes
Other Orlando Topics
