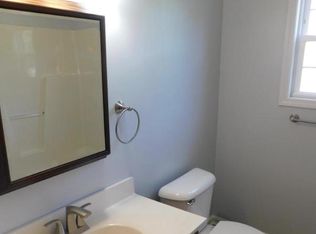
Back on the market due to no fault of the sellers! Welcome to your new home in the desirable Quail Creek subdivision, just minutes away from the Hubert Gate at Camp Lejeune and a short drive from the pristine beaches of the area. This move-in ready gem offers a perfect blend of comfort, convenience, and coastal living. Convenience continues with a large detached garage at the rear of the property, providing ample storage space for your vehicles and outdoor gear. Plus, there's plenty of room for additional parking, perfect for your boat or RV. Inside the house, the living room boasts a vaulted ceiling complemented by a cozy gas fireplace. You'll appreciate the attractive LVP flooring that flows seamlessly through the living, dining rooms, and hallway, adding both style and durability to the space. The kitchen features stainless appliances, under cabinet lights, and a large pantry for all your culinary essentials. Enjoy meals in the separate dining area, ideal for hosting gatherings. Retreat to the primary bedroom, complete with a walk-in closet and ensuite bathroom. Enjoy the ensuite, featuring a whirlpool tub, walk-in shower, and dual sink vanity. Outside, the rear fenced yard provides privacy and a safe haven for outdoor enjoyment. Don't miss the opportunity to make this house your home!
Sold for $255,700
$255,700
113 Quail Creek Drive, Hubert, NC 28539
3beds
1,496sqft
Single Family Residence
Built in 1998
0.5 Acres Lot
$286,800 Zestimate®
$171/sqft
$1,737 Estimated rent
Home value
$286,800
$272,000 - $301,000
$1,737/mo
Zestimate® history
Owner options
List your home for rent
$1,737/mo
Rent Zestimate®
Find your next renter with Zillow Rental Manager. Plus, with online applications, you can quickly screen prospective tenants – for free.
$1,737/mo
Rent Zestimate®
Refinance and save
$1,545/mo
Est. payment
Refinancing to a lower rate could help reduce your monthly payments and save thousands over the life of the loan.
$1,545/mo
Est. payment
Explore your selling options
Work with a Zillow partner agent
Leverage their expertise and Zillow's premium Showcase listings to get your home seen by more buyers.
Get startedList with your own agent
Get your home in front of millions of buyers by listing it on Zillow.
Learn how to do itSell it yourself
Take full control of how buyers see your home on Zillow by listing For Sale by Owner (FSBO).
List your homeWhat's special
Coastal livingCozy gas fireplaceDetached garageVaulted ceilingEnclosed rear patio areaOpen floor planAmple storage space
Zillow last checked:
Listing updated:
Listed by:
Aimee Sposeep 704-965-8333,
REAL Broker LLC
Bought with:
Brooke Moore, 317503
Realty Shop & Property Management
Source: Hive MLS,MLS#: 100442245 Originating MLS: Cape Fear Realtors MLS, Inc.
Originating MLS: Cape Fear Realtors MLS, Inc.Facts & features
Interior
Bedrooms & bathrooms
- Bedrooms: 3
- Bathrooms: 2
- Full bathrooms: 2
Rooms
- Room types: Master Bedroom, Bedroom 2, Bedroom 3, Living Room, Dining Room, Kitchen
Primary bedroom
- Level: First
- Dimensions: 15 x 16
Bedroom 2
- Level: First
- Dimensions: 11 x 12
Bedroom 3
- Level: First
- Dimensions: 11 x 10
Dining room
- Level: First
- Dimensions: 13 x 12
Kitchen
- Level: First
- Dimensions: 12 x 11
Living room
- Level: First
- Dimensions: 24 x 16
Heating
- Heat Pump, Electric
Cooling
- Central Air
Appliances
- Included: Electric Oven, Built-In Microwave, Refrigerator, Dishwasher
- Laundry: Laundry Room
Features
- Master Downstairs, Walk-in Closet(s), Vaulted Ceiling(s), Whirlpool, Ceiling Fan(s), Pantry, Walk-in Shower, Blinds/Shades, Gas Log, Walk-In Closet(s)
- Flooring: Carpet, LVT/LVP
- Doors: Storm Door(s)
- Has fireplace: Yes
- Fireplace features: Gas Log
Interior area
- Total structure area: 1,496
- Total interior livable area: 1,496 sqft
Property
Parking
- Total spaces: 2
- Parking features: Concrete, Off Street
Features
- Levels: One
- Stories: 1
- Patio & porch: Enclosed, Porch
- Exterior features: Storm Doors
- Fencing: Back Yard,Wood
Lot
- Size: 0.5 Acres
- Dimensions: 74 x 284 x 77 x 280
Details
- Parcel number: 1303a42
- Zoning: R-15
- Special conditions: Standard
Construction
Type & style
- Home type: SingleFamily
- Property subtype: Single Family Residence
Materials
- Vinyl Siding
- Foundation: Slab
- Roof: Shingle
Condition
- New construction: No
- Year built: 1998
Utilities & green energy
- Sewer: Septic Off Site
- Water: Public
- Utilities for property: Water Available
Community & HOA
Community
- Security: Security System
- Subdivision: Quail Creek
HOA
- Has HOA: No
- Amenities included: None
Location
- Region: Hubert
Financial & listing details
- Price per square foot: $171/sqft
- Tax assessed value: $202,758
- Annual tax amount: $1,328
- Date on market: 10/1/2025
- Cumulative days on market: 16 days
- Listing agreement: Exclusive Right To Sell
- Listing terms: Cash,Conventional,FHA,VA Loan
- Road surface type: Paved
Price history
| Date | Event | Price |
|---|---|---|
| 8/12/2024 | Sold | $255,700$171/sqft |
Source:  Hive MLS #100442245 Report a problem Hive MLS #100442245 Report a problem | ||
| 5/31/2024 | Contingent | $255,700$171/sqft |
Source: Hive MLS #100442245 Report a problem | ||
| 5/29/2024 | Pending sale | $255,700$171/sqft |
Source: Hive MLS #100442245 Report a problem | ||
| 5/21/2024 | Price change | $255,700-5.3%$171/sqft |
Source: Hive MLS #100442245 Report a problem | ||
| 5/9/2024 | Pending sale | $269,900$180/sqft |
Source: Hive MLS #100442245 Report a problem | ||
| 5/2/2024 | Listed for sale | $269,900+74.1%$180/sqft |
Source: Hive MLS #100442245 Report a problem | ||
| 2/6/2018 | Sold | $155,000$104/sqft |
Source: Hive MLS #100052142 Report a problem | ||
| 12/16/2017 | Pending sale | $155,000$104/sqft |
Source: Coldwell Banker First Realty #100052142 Report a problem | ||
| 3/10/2017 | Listed for sale | $155,000$104/sqft |
Source: Coldwell Banker First Realty #100052142 Report a problem | ||
| 4/9/2015 | Listing removed | $875$1/sqft |
Source: LaRue Hambrick Realty #164127 Report a problem | ||
| 3/24/2015 | Listed for rent | $875-16.7%$1/sqft |
Source: LaRue Hambrick Realty #164127 Report a problem | ||
| 9/1/2013 | Listing removed | $1,050$1/sqft |
Source: Executive One Realty LLC #144800 Report a problem | ||
| 7/1/2013 | Listed for rent | $1,050+5%$1/sqft |
Source: Listhub #144800 Report a problem | ||
| 1/13/2012 | Listing removed | $1,000$1/sqft |
Source: Listhub #95422 Report a problem | ||
| 12/2/2011 | Listed for rent | $1,000$1/sqft |
Source: Listhub #95422 Report a problem | ||
Public tax history
| Year | Property taxes | Tax assessment |
|---|---|---|
| 2025 | $1,328 | $202,758 |
| 2024 | -- | $202,758 |
| 2023 | $1,328 0% | $202,758 |
| 2022 | $1,328 +18.8% | $202,758 +27.9% |
| 2021 | $1,118 | $158,560 |
| 2020 | $1,118 | $158,560 |
| 2019 | $1,118 | $158,560 |
| 2018 | $1,118 +7.2% | $158,560 +2.6% |
| 2017 | $1,043 | $154,550 |
| 2016 | $1,043 | $154,550 |
| 2015 | $1,043 | $154,550 |
| 2014 | $1,043 -0.6% | $154,550 -13.8% |
| 2013 | $1,049 | $179,380 |
| 2012 | $1,049 | $179,380 |
| 2011 | $1,049 | $179,380 |
| 2010 | $1,049 +21.7% | $179,380 +22.8% |
| 2009 | $862 +17.3% | $146,101 |
| 2008 | $735 | $146,101 |
| 2007 | $735 +15.2% | $146,101 +15.2% |
| 2006 | $638 -9.9% | $126,783 +20.1% |
| 2005 | $707 | $105,583 |
| 2004 | -- | $105,583 |
| 2003 | -- | $105,583 |
| 2002 | -- | $105,583 |
| 2001 | -- | $105,583 |
Find assessor info on the county website
Neighborhood: 28539
Nearby homes
- $181,5003 bd2 ba1.7k sqft111 Quail Creek Dr, Hubert, NC 28539Foreclosure

- $327,1003 bd3 ba1.9k sqft117 Quail Creek Dr, Hubert, NC 28539Off Market
- $285,0003 bd2 ba1.6k sqft119 Quail Creek Dr, Hubert, NC 28539Sold

- $290,9003 bd2 ba1.6k sqft413 Highway 172, Hubert, NC 28539Off Market
- $241,0003 bd2 ba1.2k sqft417 State Highway 172, Hubert, NC 28539Sold
- $252,8003 bd2 ba1.3k sqft409 Highway 172, Hubert, NC 28539Off Market
- $241,0003 bd2 ba1.2k sqft417 Highway 172, Hubert, NC 28539Sold
- $279,8003 bd2 ba1.5k sqft112 Quail Creek Dr, Hubert, NC 28539Off Market
Nearby schools
GreatSchools rating
- 7/10Sand Ridge ElementaryGrades: K-5Distance: 2.8 mi
- 6/10Swansboro MiddleGrades: 6-8Distance: 5 mi
- 8/10Swansboro HighGrades: 9-12Distance: 4.8 mi
Schools provided by the listing agent
- Elementary: Sand Ridge
- Middle: Swansboro
- High: Swansboro
Source: Hive MLS. This data may not be complete. We recommend contacting the local school district to confirm school assignments for this home.
Get a cash offer in 3 minutes
Find out how much your home could sell for in as little as 3 minutes with a no-obligation cash offer.
Estimated market value
$286,800
Get a cash offer in 3 minutes
Find out how much your home could sell for in as little as 3 minutes with a no-obligation cash offer.
Estimated market value
$286,800
- North Carolina
- Onslow County
- Hubert
- 28539
- 113 Quail Creek Drive
Nearby cities
Nearby zip codes
Other Hubert Topics
