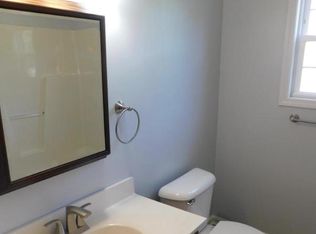
This 3-bedroom 2 bath home may be a diamond in the rough, but it offers incredible potential. It is situated in a desirable location just minutes to the back gate of Camp Lejeune off Hwy 172 and less than 30 minutes to North Carolina's Crystal Coastal Beaches
Foreclosure
$181,500
111 Quail Creek Drive, Hubert, NC 28539
3beds
1,712sqft
Single Family Residence
Built in 1997
0.49 Acres Lot
$-- Zestimate®
$106/sqft
$-- HOA
What's special
- 23 days |
- 2,152 |
- 109 |
Likely to sell faster than
Zillow last checked:
Listing updated:
Listed by:
Kristi M Tyre 910-650-0362,
Melinda Tyre & Associates
Source: Hive MLS,MLS#: 100585275 Originating MLS: Jacksonville Board of Realtors
Originating MLS: Jacksonville Board of RealtorsFacts & features
Interior
Bedrooms & bathrooms
- Bedrooms: 3
- Bathrooms: 2
- Full bathrooms: 2
Rooms
- Room types: Living Room, Dining Room, Master Bedroom, Bedroom 2, Bedroom 3, Other
Primary bedroom
- Level: First
Bedroom 2
- Level: First
Bedroom 3
- Level: First
Dining room
- Level: First
Kitchen
- Level: First
Living room
- Level: First
Other
- Level: First
Heating
- Electric, Heat Pump
Cooling
- None
Appliances
- Included: None
Features
- Vaulted Ceiling(s), Pantry, Walk-in Shower
- Attic: Pull Down Stairs
Interior area
- Total structure area: 1,712
- Total interior livable area: 1,712 sqft
Property
Parking
- Parking features: On Site, Paved
Features
- Levels: One
- Patio & porch: Covered, Patio
- Exterior features: None
- Fencing: Chain Link,Back Yard
- Has view: Yes
- View description: See Remarks
- Frontage type: See Remarks
Lot
- Size: 0.49 Acres
- Dimensions: 69' x 284' x 72' x 285'
Details
- Parcel number: 1303a43
- Zoning: R-15
- Special conditions: Real Estate Owned
Construction
Type & style
- Home type: SingleFamily
- Property subtype: Single Family Residence
Materials
- Vinyl Siding, Wood Frame
- Foundation: Slab
- Roof: Architectural Shingle
Condition
- New construction: No
- Year built: 1997
Utilities & green energy
- Sewer: Septic Tank
- Water: Public
- Utilities for property: Water Connected
Community & HOA
Community
- Subdivision: Quail Creek
HOA
- Has HOA: No
- Amenities included: None
Location
- Region: Hubert
Financial & listing details
- Price per square foot: $106/sqft
- Tax assessed value: $193,029
- Annual tax amount: $1,264
- Date on market: 7/23/2026
- Cumulative days on market: 24 days
- Listing agreement: Exclusive Right To Sell
- Listing terms: Cash,Other
- Road surface type: Paved
Foreclosure details
Estimated market value
Not available
Estimated sales range
Not available
$1,794/mo
Price history
| Date | Event | Price |
|---|---|---|
| 6/1/2026 | Sold | $205,923+32.9%$120/sqft |
Source: Public Record Report a problem | ||
| 10/10/2019 | Sold | $155,000$91/sqft |
Source:  Hive MLS #100179393 Report a problem Hive MLS #100179393 Report a problem | ||
| 9/14/2019 | Pending sale | $155,000$91/sqft |
Source: Welcome Home Real Estate #100179393 Report a problem | ||
| 9/6/2019 | Price change | $155,000-3.1%$91/sqft |
Source: Welcome Home Real Estate #100179393 Report a problem | ||
| 8/8/2019 | Listed for sale | $160,000-7%$93/sqft |
Source: Welcome Home Real Estate #100179393 Report a problem | ||
| 3/7/2016 | Listing removed | $1,000$1/sqft |
Source: Hurst Realty #11503819 Report a problem | ||
| 10/27/2015 | Price change | $1,000-7%$1/sqft |
Source: Hurst Realty #15-3819 Report a problem | ||
| 7/31/2015 | Listed for rent | $1,075$1/sqft |
Source: Hurst Realty #15-3819 Report a problem | ||
| 4/8/2014 | Listing removed | $1,075$1/sqft |
Source: Hurst Realty Company #136718 Report a problem | ||
| 11/13/2013 | Listed for rent | $1,075-2.3%$1/sqft |
Source: Hurst Realty Company #136718 Report a problem | ||
| 12/1/2012 | Listing removed | $1,100$1/sqft |
Source: Listhub #136718 Report a problem | ||
| 10/13/2012 | Listed for rent | $1,100$1/sqft |
Source: Listhub #136718 Report a problem | ||
| 9/7/2010 | Sold | $172,000+28.4%$100/sqft |
Source: Public Record Report a problem | ||
| 4/25/2005 | Sold | $134,000$78/sqft |
Source: Public Record Report a problem | ||
Public tax history
| Year | Property taxes | Tax assessment |
|---|---|---|
| 2025 | $1,264 | $193,029 |
| 2024 | $1,264 +4.4% | $193,029 +4.3% |
| 2023 | $1,211 -0.1% | $185,033 |
| 2022 | $1,212 +22.8% | $185,033 +32.2% |
| 2021 | $987 | $139,970 |
| 2020 | $987 | $139,970 |
| 2019 | $987 | $139,970 |
| 2018 | $987 +7.1% | $139,970 +2.5% |
| 2017 | $921 | $136,490 |
| 2016 | $921 | $136,490 |
| 2015 | $921 | $136,490 |
| 2014 | $921 +0.9% | $136,490 -12.5% |
| 2013 | $913 | $156,050 |
| 2012 | $913 | $156,050 |
| 2011 | $913 | $156,050 |
| 2010 | $913 +26.4% | $156,050 +27.5% |
| 2009 | $722 +17.3% | $122,422 |
| 2008 | $616 | $122,422 |
| 2007 | $616 | $122,422 |
| 2006 | $616 -9.4% | $122,422 +20.7% |
| 2005 | $680 | $101,448 |
| 2004 | -- | $101,448 |
| 2003 | -- | $101,448 |
| 2002 | -- | $101,448 |
| 2001 | -- | $101,448 |
Find assessor info on the county website
Monthly payment
Climate risks
Neighborhood: 28539
Nearby schools
GreatSchools rating
- 7/10Sand Ridge ElementaryGrades: K-5Distance: 2.8 mi
- 6/10Swansboro MiddleGrades: 6-8Distance: 5 mi
- 8/10Swansboro HighGrades: 9-12Distance: 4.8 mi
Schools provided by the listing agent
- Elementary: Sand Ridge
- Middle: Swansboro
- High: Swansboro
Source: Hive MLS. This data may not be complete. We recommend contacting the local school district to confirm school assignments for this home.
- $255,7003 bd2 ba1.4k sqft113 Quail Creek Dr, Hubert, NC 28539Sold

- $290,9003 bd2 ba1.6k sqft413 Highway 172, Hubert, NC 28539Off Market
- $327,1003 bd3 ba1.9k sqft117 Quail Creek Dr, Hubert, NC 28539Off Market
- $241,0003 bd2 ba1.2k sqft417 State Highway 172, Hubert, NC 28539Sold

- $241,0003 bd2 ba1.2k sqft417 Highway 172, Hubert, NC 28539Sold
- $252,8003 bd2 ba1.3k sqft409 Highway 172, Hubert, NC 28539Off Market
- $250,0003 bd2 ba1.4k sqft405 Highway 172, Hubert, NC 28539Sold
- $285,0003 bd2 ba1.6k sqft119 Quail Creek Dr, Hubert, NC 28539Sold
A local agent can set up tours, give advice and negotiate with sellers.
A local lender can help you make sure your offer is ready when you are.
Similar homes
- $199,9003 bd2 ba1k sqft186 Sand Ridge Road, Hubert, NC 28539For Sale
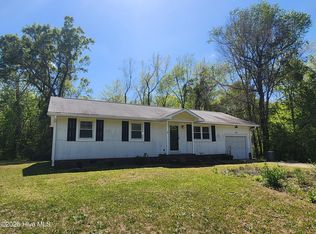
 MLS ID #100579233, Sally Campbell, Sally Ringseth Campbell Real Estate. Hive MLS
 - $199,9003 bd2 ba1.4k sqft404 Oregon Trail, Hubert, NC 28539For Sale
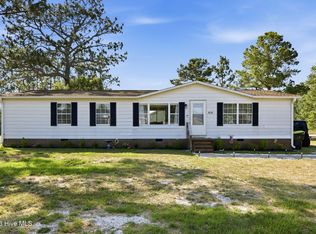 MLS ID #100582830, The Christi Hill Real Estate Team, Keller Williams Innovate. Hive MLS
 - $219,0003 bd2 ba1k sqft25 Crown Point Road, Hubert, NC 28539For Sale
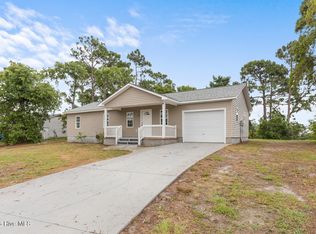 MLS ID #100582641, Jennifer Fedele, J&J Realty Group. Hive MLS
 - $214,0003 bd2 ba1k sqft145 Ash Court, Hubert, NC 28539For Sale
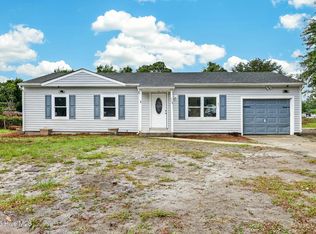 MLS ID #100582776, Joshua Eudy, Revolution Partners LLC. Hive MLS
 - $240,0003 bd2 ba1.2k sqft496 Sand Ridge Road, Hubert, NC 28539For SaleMLS ID #100586137, LightHouse Realty Team, Keller Williams Crystal Coast. Hive MLS
- $220,0003 bd2 ba1.2k sqft33 Riegel Drive, Hubert, NC 28539For SaleMLS ID #100567424, Scott J Morrison, eXp Realty. Hive MLS
- $245,0003 bd2 ba1.3k sqft69 Sanders Drive, Hubert, NC 28539For SaleMLS ID #100578274, Aimee Gendrich, Pier 24 Realty LLC. Hive MLS
- $259,9993 bd2 ba1.3k sqft115 Daphne Drive, Hubert, NC 28539For SaleMLS ID #100588035, Adam Manuel Laurio, RE/MAX Executive. Hive MLS
- $239,9003 bd2 ba1k sqft134 Parnell Road, Hubert, NC 28539For SaleMLS ID #100575383, Sheila M Garcia Holloway, ERA Live Moore - Jacksonville. Hive MLS
- $269,9003 bd2 ba1.4k sqft219 E Ivybridge Drive, Hubert, NC 28539For SaleMLS ID #100584723, Jonathan C Morgan, Hurst Realty LLC. Hive MLS
- $255,0003 bd2 ba1.1k sqft339 Riggs Road, Hubert, NC 28539For SaleMLS ID #100574250, Buy the Beach Realty, Keller Williams Crystal Coast. Hive MLS
- $270,0003 bd2 ba1.6k sqft32 Arrowhead Drive, Hubert, NC 28539For SaleMLS ID #100562098, Tamara Pieratti, RE/MAX Homestead Swansboro. Hive MLS
- $150,0002 bd2 ba1.6k sqft11 Marlette Street, Hubert, NC 28539For SaleMLS ID #100586157, Jessica Rochelle, RE/MAX Elite Realty Group. Hive MLS
- $169,5002 bd3 ba1k sqft304 Burley Drive Unit 2, Hubert, NC 28539For SaleMLS ID #100578727, Christy A Grifaldo, Grifaldo Properties, INC. Hive MLS
- $180,0003 bd1 ba1k sqft1889 Rocky Run Road, Jacksonville, NC 28546For SaleMLS ID #100562278, Angela Parker, Wise Group Realty INC. Hive MLS
- $185,0003 bd3 ba2.4k sqft599 Haws Run Rd, Jacksonville, NC 28540For SaleMLS ID #765733, ONDRIA ORTIZ, THE BROWN KEYS REAL ESTATE. LPRMLS
- $262,0003 bd2 ba1.3k sqft204 Kings Parkway, Hubert, NC 28539For SaleMLS ID #100579264, Crystal Coast Home Finders Team, Realty One Group Navigate. Hive MLS
- $210,0003 bd2 ba1k sqft616 S Hampton Drive, Jacksonville, NC 28546For SaleMLS ID #100588007, Jenna Morton, Coldwell Banker Sea Coast Advantage. Hive MLS
- $182,8663 bd2 ba1.1k sqft12 Barksdale Drive, Jacksonville, NC 28540For SaleMLS ID #100574339, Raquel Hettinger, Coldwell Banker Sea Coast Advantage. Hive MLS
- $214,9003 bd2 ba1.7k sqft122 Woodbrook Drive, Midway Park, NC 28544For SaleMLS ID #100582574, The Rising Tide Team, Intracoastal Realty Corporation. Hive MLS
