Skip main navigation
Under contract
Price cut: $20K (6/8)
$375,000

113 Reef Ln Lot 6, Grandy, NC 27939

2beds
1,332sqft
: 
Loading
Get pre-qualified
Single Family Residence, Residential
Built in 2026
2,850 Square Feet Lot
$374,300 Zestimate®
$282/sqft
$-- HOA

What's special

Modern finishesStylish wet barTwo private en suitesAbundant natural lightSleek electric fireplaceLuxury flooringElevated waterfront retreat
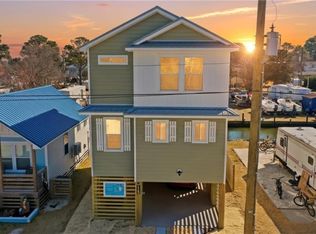
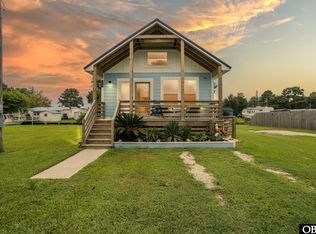
Experience the best of coastal living in this stunning new construction home perfectly positioned on a canal with direct access to the beautiful Currituck Sound. Designed for both comfort and style, this elevated waterfront retreat offers modern finishes, thoughtful design, and effortless indoor-outdoor living. The bright, open-concept main level showcases luxury flooring, abundant natural light, and a seamless flow between the living, dining, and kitchen areas, making it ideal for entertaining or relaxing after a day on the water. The kitchen is beautifully appointed with granite countertops, custom cabinetry, and a spacious breakfast bar perfect for casual dining and gathering. The inviting great room is a true focal point, featuring a sleek electric fireplace and a stylish wet bar--perfect for hosting guests or enjoying cozy evenings at home. Just off the great room, step onto the private deck where you can unwind and take in the peaceful canal views and coastal breezes. This home offers two private en suites, providing exceptional flexibility. The spacious primary suite includes private deck access, creating a serene retreat to enjoy the waterfront setting. Private office/flex space is a great place to host additional guest. After a day of boating or beach outings, rinse off in the convenient outdoor shower. Enjoy true waterfront living with canal frontage that leads directly to the Sound--launch your kayak, paddleboard, or boat right from your backyard. The elevated construction provides covered parking and additional enclosed storage space, combining practicality with coastal charm. Whether you're searching for a primary residence, vacation escape, or investment opportunity, this brand-new waterfront home delivers modern construction, upscale features, and direct water access in one exceptional package.
142 days
|
34
|
0
|

Zillow last checked:

Listing updated:

Listed by:

Erin Nixon & Phyllis Bosomworth Team 252-435-5043,

Hall & Nixon Real Estate Inc

Source: OBAR,MLS#: 131880MLS Logo

    Facts & features

    Interior

    Bedrooms & bathrooms
    • Bedrooms: 2
    • Bathrooms: 2
    • Full bathrooms: 2
    Heating
    • Electric, Heat Pump
    Cooling
    • Central Air
    Appliances
    • Included: Dishwasher, Microwave, Range/Oven
    Features
    • Walk-In Closet(s), Wet Bar
    Interior area
    • Total structure area: 1,332
    • Total interior livable area: 1,332 sqft
    Video & virtual tour

    Property

    Parking
    • Total spaces: 1
    • Parking features: Garage, Carport
    • Garage spaces: 1
    • Has carport: Yes
    • Details: Garage: 1 Car, Carport
    Features
    • Has view: Yes
    • View description: Canal
    • Has water view: Yes
    • Water view: Canal
    • Waterfront features: Canal Front, Seawall, Waterfront
    Lot
    • Size: 2,850 Square Feet
    • Dimensions: 30' x 95'
    • Features: Bulkheaded, Waterfront
    Details
    • Zoning: SFM

    Construction

    Type & style
    • Home type: SingleFamily
    • Property subtype: Single Family Residence, Residential
    Materials
    • Vinyl, Composite Siding
    • Roof: Metal
    Condition
    • Year built: 2026

    Utilities & green energy

    • Sewer: Public Sewer
    • Water: Public

    Community & HOA

    Community
    • Subdivision: Walnut Island
    HOA
    • Has HOA: Yes
    • Amenities included: Boat Ramp
    Location
    • Region: Grandy

    Financial & listing details

    • Price per square foot: $282/sqft
    • Tax assessed value: $18,800
    • Annual tax amount: $117
    • Date on market: 2/20/2026
    • Cumulative days on market: 133 days
    • Listing agreement: Exclusive Agency
    • Ownership: Owned More than 12 Months

      Estimated market value

      $374,300

      $356,000 - $393,000

      $2,244/mo

      Price history

      DateEventPrice
      6/11/2026Contingent$375,000$282/sqft
      Source: OBAR #131880 Report a problem
      6/8/2026Price change$375,000-5.1%$282/sqft
      Source: OBAR #131880 Report a problem
      5/22/2026Price change$395,000-3.7%$297/sqft
      Source: OBAR #131880 Report a problem
      5/1/2026Price change$410,000-3.5%$308/sqft
      Source: OBAR #131880 Report a problem
      2/20/2026Listed for sale$425,000$319/sqft
      Source: OBAR #131880 Report a problem

      Public tax history

      Tax history is unavailable.

      Monthly payment

      Est. payment

      Payment breakdown

      Explore the cost of this home by adjusting the details. Changes won't be saved.
      All calculations are estimates and provided by Zillow, Inc. for informational purposes only. Actual amounts may vary.
      HOA fees may include property taxes on listings classified as Co-Ops. Contact the listing agent and/or owner for fee details.
      Mortgage interest rates are dependent on a number of factors, including credit score, down payment, and repayment length. Interest rate data provided by Zillow Group Marketplace, Inc. as of 1/1/1970 from various mortgage lenders with which we have lead or other similar arrangements; the Estimated Payment is an average of those rates.
      See how much you could borrow to make a competitive offer.

      Climate risks

      Neighborhood: 27939

      Getting around

      23 / 100
      Car-Dependent
      44 / 100
      Somewhat Bikeable

      Nearby schools

      GreatSchools rating

      A local agent can set up tours, give advice and negotiate with sellers.

      Browse local experts

      Similar homes