Multiple Offers! Sellers are asking for highest and best by March 17 (Sunday) by 9 a.m. This 4 bedroom, 3 bathroom, 2 car garage, dream home is beautifully situated on just over an acre of land close to Wekiva Springs State Park and Wekiva River. You’d never guess that you are less than ten minutes from downtown Sanford and Colonial Town Park! Sunlight filters through the giant trees, greenery, and flowers. A variety of bird calls can be heard all around. The house almost feels like it grew here… it blends in so well with this beautiful corridor of nature. The driveway whimsically winds back to this private residence through beautiful landscapes. From your screened-in back patio, although you can’t see rear neighbors, it will not be uncommon to see a variety of wildlife wander past you as you drink your morning coffee or wind down after a long days work with your favorite beverage. The home flows beautifully and features a split floor plan, neutral colors, vaulted ceilings, beautiful views from every room, privacy, and that cozy feeling that is often missing in new homes these days. Kitchen features stainless steel appliances, so much prep space, and tons of storage. Kitchen flows right into the family room so even when you are cooking or doing dishes you can still be part of the fun! When it’s time to retire, the primary suite is super private, spacious, peaceful and features a walk-in closet, a dual sink vanity, a garden jacuzzi tub, and a separate walk-in shower. Two bedrooms sit on the right side of the house and two on the left. In the middle next to the living room is a third bathroom with an exit to the back patio making it perfect as a pool bath should you decide to add a pool and larger outdoor entertaining space at some point. The current owners have loved and meticulously maintained this home. Updates include: New Interior Paint 2024, New A/C 2022, New Exterior Paint 2022, Re-piped 2016, New Water Heater 2016, New Garage Door 2019, and a NEW ROOF to be installed 2024 prior to closing! Additional perks: a spacious indoor laundry room, no close neighbors, proximity to several trails, and zoning for a great school district. This property is such a rare and magical find. It will go fast. Don’t miss your opportunity to come see this home! Call me today to set up your private showing. Text me and I’ll send you a virtual tour.
Sold for $615,000
$615,000
113 RIVER OAKS CIRCLE, SANFORD, FL 32771
4beds
2,503sqft
Single Family Residence
Built in 1990
1.01 Acres Lot
$655,200 Zestimate®
$246/sqft
$2,809 Estimated rent
Home value
$655,200
$622,000 - $695,000
$2,809/mo
Zestimate® history
Owner options
List your home for rent
$2,809/mo
Rent Zestimate®
Find your next renter with Zillow Rental Manager. Plus, with online applications, you can quickly screen prospective tenants – for free.
$2,809/mo
Rent Zestimate®
Refinance and save
$4,079/mo
Est. payment
Refinancing to a lower rate could help reduce your monthly payments and save thousands over the life of the loan.
$4,079/mo
Est. payment
Explore your selling options
Work with a Zillow partner agent
Leverage their expertise and Zillow's premium Showcase listings to get your home seen by more buyers.
Get startedList with your own agent
Get your home in front of millions of buyers by listing it on Zillow.
Learn how to do itSell it yourself
Take full control of how buyers see your home on Zillow by listing For Sale by Owner (FSBO).
List your homeWhat's special
Beautiful viewsGiant treesNeutral colorsNew roofPrivate residenceColonial town parkSpacious indoor laundry room
Zillow last checked:
Listing updated:
Listed by:
Marci Blanchard 407-590-2112,
KELLER WILLIAMS HERITAGE REALTY 407-862-9700
Bought with:
Sonia Dublis, 3244511
COLDWELL BANKER REALTY
Source: Stellar MLS,MLS#: O6186873 Originating MLS: West Volusia
Originating MLS: West Volusia
Facts & features
Interior
Bedrooms & bathrooms
- Bedrooms: 4
- Bathrooms: 3
- Full bathrooms: 3
Rooms
- Room types: Family Room, Dining Room, Living Room, Utility Room
Primary bedroom
- Features: Walk-In Closet(s)
- Level: First
- Dimensions: 16x15
Bedroom 2
- Features: Built-in Closet
- Level: First
- Dimensions: 13x11
Bedroom 3
- Features: Built-in Closet
- Level: First
- Dimensions: 12x11
Bedroom 4
- Features: Built-in Closet
- Level: First
- Dimensions: 11x12
Dining room
- Level: First
- Dimensions: 12x12
Family room
- Level: First
- Dimensions: 20x14
Kitchen
- Level: First
- Dimensions: 17x16
Living room
- Level: First
- Dimensions: 18x11
Heating
- Central
Cooling
- Central Air
Appliances
- Included: Dishwasher, Disposal, Electric Water Heater, Range, Range Hood, Refrigerator
- Laundry: Inside, Laundry Room
Features
- Ceiling Fan(s), Eating Space In Kitchen, High Ceilings, Kitchen/Family Room Combo, Primary Bedroom Main Floor, Walk-In Closet(s)
- Flooring: Carpet, Ceramic Tile, Laminate
- Doors: French Doors
- Has fireplace: Yes
Interior area
- Total structure area: 3,358
- Total interior livable area: 2,503 sqft
Property
Parking
- Total spaces: 2
- Parking features: Garage - Attached
- Attached garage spaces: 2
- Details: Garage Dimensions: 20x19
Features
- Levels: One
- Stories: 1
- Patio & porch: Covered, Patio, Screened
- Has view: Yes
- View description: Trees/Woods
Lot
- Size: 1.01 Acres
- Residential vegetation: Mature Landscaping, Trees/Landscaped
Details
- Parcel number: 28192950100000250
- Zoning: A-1
- Special conditions: None
Construction
Type & style
- Home type: SingleFamily
- Property subtype: Single Family Residence
Materials
- Block, Stucco
- Foundation: Slab
- Roof: Shingle
Condition
- New construction: No
- Year built: 1990
Utilities & green energy
- Sewer: Septic Tank
- Water: Well
- Utilities for property: Cable Available
Community & HOA
Community
- Pet fee: $0 monthly
- Subdivision: RIVER OAKS
HOA
- Has HOA: Yes
- HOA fee: $17 monthly
- HOA name: Dafne Torres
- HOA phone: 407-494-8031
Location
- Region: Sanford
Financial & listing details
- Price per square foot: $246/sqft
- Tax assessed value: $485,915
- Annual tax amount: $3,059
- Date on market: 3/13/2024
- Cumulative days on market: 5 days
- Listing terms: Cash,Conventional,FHA,VA Loan
- Ownership: Fee Simple
- Total actual rent: 0
- Road surface type: Paved
Price history
| Date | Event | Price |
|---|---|---|
| 4/30/2024 | Sold | $615,000+2.5%$246/sqft |
Source:  Stellar MLS #O6186873 Report a problem Stellar MLS #O6186873 Report a problem | ||
| 3/18/2024 | Pending sale | $600,000$240/sqft |
Source: Stellar MLS #O6186873 Report a problem | ||
| 3/13/2024 | Listed for sale | $600,000$240/sqft |
Source: Stellar MLS #O6186873 Report a problem | ||
Public tax history
| Year | Property taxes | Tax assessment |
|---|---|---|
| 2025 | $4,985 +76.1% | $382,986 +50.6% |
| 2024 | $2,831 +2.8% | $254,314 +3% |
| 2023 | $2,755 +2.8% | $246,907 +3% |
| 2022 | $2,680 -7.8% | $239,716 +3% |
| 2021 | $2,906 +0.9% | $232,734 +1.4% |
| 2020 | $2,881 +1% | $229,521 +2.3% |
| 2019 | $2,851 | $224,361 +1.9% |
| 2018 | $2,851 +1.1% | $220,178 +2.1% |
| 2017 | $2,820 +0.7% | $215,649 +1.4% |
| 2016 | $2,801 -1.8% | $212,692 +1.4% |
| 2015 | $2,853 | $209,746 +0.8% |
| 2014 | $2,853 +6.1% | $208,081 +1.5% |
| 2013 | $2,690 +6.8% | $205,006 +1.7% |
| 2012 | $2,519 +2.5% | $201,579 +3% |
| 2011 | $2,457 +0.8% | $195,708 +1.5% |
| 2010 | $2,438 +3.9% | $192,816 +2.7% |
| 2009 | $2,345 +3.8% | $187,747 +0.1% |
| 2008 | $2,260 -2.6% | $187,559 +3% |
| 2007 | $2,320 -5.7% | $182,096 +2.5% |
| 2006 | $2,460 +1.8% | $177,655 +3% |
| 2005 | $2,417 +0.4% | $172,481 +3% |
| 2004 | $2,408 +0.8% | $167,457 +1.9% |
| 2003 | $2,389 +1.2% | $164,335 +2.4% |
| 2002 | $2,361 +4% | $160,483 +4.6% |
| 2000 | $2,269 | $153,355 |
Find assessor info on the county website
Neighborhood: 32771
Nearby homes
- $520,0004 bd2 ba2.3k sqft185 River Oaks Cir, Sanford, FL 32771Sold
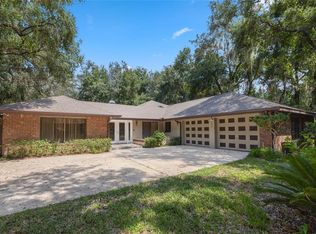
- $700,0004 bd3 ba2.6k sqft125 River Oaks Cir, Sanford, FL 32771Sold
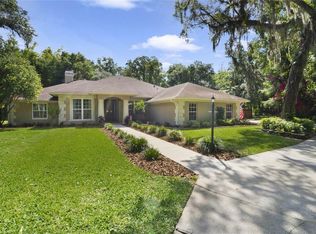
- $670,0004 bd3 ba2.6k sqft135 River Oaks Cir, Sanford, FL 32771Off Market
- $677,3004 bd3 ba2.2k sqft163 River Oaks Cir, Sanford, FL 32771Off Market
- $688,0004 bd3 ba2.2k sqft175 River Oaks Cir, Sanford, FL 32771Off Market
- $588,2004 bd2 ba2.2k sqft145 River Oaks Cir, Sanford, FL 32771Off Market
- $957,2004 bd3 ba3k sqft116 River Oaks Cir, Sanford, FL 32771Off Market
- $175,000-- bd-- ba-- sqft112 River Oaks Cir, Sanford, FL 32771Off Market
Nearby schools
GreatSchools rating
- 9/10Wilson Elementary SchoolGrades: PK-5Distance: 3.4 mi
- 6/10Markham Woods Middle SchoolGrades: 6-8Distance: 2.8 mi
- 5/10Seminole High SchoolGrades: 9-12Distance: 8.3 mi
Schools provided by the listing agent
- Middle: Markham Woods Middle
- High: Seminole High
Source: Stellar MLS. This data may not be complete. We recommend contacting the local school district to confirm school assignments for this home.
Get a cash offer in 3 minutes
Find out how much your home could sell for in as little as 3 minutes with a no-obligation cash offer.
Estimated market value
$655,200
Get a cash offer in 3 minutes
Find out how much your home could sell for in as little as 3 minutes with a no-obligation cash offer.
Estimated market value
$655,200
- Florida
- Seminole County
- Sanford
- 32771
- 113 RIVER OAKS CIRCLE
Nearby cities
Nearby zip codes
Other Sanford Topics
