This beautifully renovated 4 bedroom, 3 bathroom, 1 office, POOL home is situated on over an acre of pristine land in a neighborhood adjacent to Wekiva Springs State Park and Wekiva River. It’s such an expansive and peaceful estate, you’d never guess that you are less than ten minutes from downtown Sanford, Colonial Town Park, a plethora of restaurants, shopping, and all your favorite amenities. This home flows flawlessly and features a three way split floor plan, neutral paint colors, volume ceilings, beautiful views from every room, privacy, and that cozy feeling that is often missing in new builds these days. The kitchen has been meticulously redesigned and showcases stainless steel appliances, a double oven, a wine fridge, a coffee bar, a sprawling island and breakfast bar, custom solid wood cabinetry, and granite countertops. Kitchen flows right into the living room so even when you are cooking or doing dishes, you can still be part of the fun! Living room and kitchen enjoy views of the back yard’s screened-in pool, patio, and firepit area. Indoor and outdoor spaces flow seamlessly into each other through large glass sliders that you can open up on cooler Florida days!! This house is perfect for entertaining! Imagine grilling out and enjoying this pool and firepit area with your friends and family! Whether it be a cool winter evening under the stars around the fire, or a hot summer day in the pool soaking up the sun, or just an afternoon after work with your favorite beverage, this outdoor space is perfect for making memories. Don’t be surprised if you see a variety of wildlife wander past you as you drink your morning coffee or wind down after a long days work out here. When it’s time to retire, the primary suite is situated in the right back corner of the home, is super private, spacious, and features tray ceilings, a large walk-in closet, a dual sink vanity, an impressive walk-in shower, and a separate room for your toilet. Two more spacious bedrooms and a bathroom sit on the left front side of the house and one more large bedroom with en-suite bathroom sits in the back left corner of the home. This en-suite bathroom also exits to the back patio making it double as a perfect pool bath. A very large office is located right off the living room and enjoys a gorgeous view of your front yard! The current owners have loved and meticulously maintained this home! Updates include: NEW ROOF 2024 to be installed prior to closing! New Interior Paint 2024, New Exterior Paint 2021, All Bathrooms Renovated 2018-2019, Kitchen Re-designed 2018, Pool Resurfaced 2023, New Water Heater 2022, New Septic Drainfield 2020, New Electrical Panel 2018, and New A/C 2012! Additional perks: a long circle driveway perfect for guest parking, a 10’x12’ gardening shed, a spacious indoor laundry room, an oversized two car garage, no close neighbors, close proximity to several trails, and zoning for a great school district. This property is such a rare and magical find. It will go fast. Don’t let this opportunity pass you by! Call me today to set up your private showing. Text me and I’ll send you a virtual tour.
Sold for $700,000
$700,000
125 RIVER OAKS CIRCLE, SANFORD, FL 32771
4beds
2,639sqft
Single Family Residence
Built in 1989
1.1 Acres Lot
$766,500 Zestimate®
$265/sqft
$3,242 Estimated rent
Home value
$766,500
$728,000 - $812,000
$3,242/mo
Zestimate® history
Owner options
List your home for rent
$3,242/mo
Rent Zestimate®
Find your next renter with Zillow Rental Manager. Plus, with online applications, you can quickly screen prospective tenants – for free.
$3,242/mo
Rent Zestimate®
Refinance and save
$4,646/mo
Est. payment
Refinancing to a lower rate could help reduce your monthly payments and save thousands over the life of the loan.
$4,646/mo
Est. payment
Explore your selling options
Work with a Zillow partner agent
Leverage their expertise and Zillow's premium Showcase listings to get your home seen by more buyers.
Get startedList with your own agent
Get your home in front of millions of buyers by listing it on Zillow.
Learn how to do itSell it yourself
Take full control of how buyers see your home on Zillow by listing For Sale by Owner (FSBO).
List your homeWhat's special
Pool homeOversized two car garageBeautiful viewsGorgeous viewLarge officeLarge bedroomSpacious bedrooms
Zillow last checked:
Listing updated:
Listed by:
Marci Blanchard 407-590-2112,
KELLER WILLIAMS ADVANTAGE REALTY 407-977-7600
Bought with:
Abby Faires
KELLER WILLIAMS REALTY AT THE PARKS
Source: Stellar MLS,MLS#: O6199414 Originating MLS: Orlando Regional
Originating MLS: Orlando Regional
Facts & features
Interior
Bedrooms & bathrooms
- Bedrooms: 4
- Bathrooms: 3
- Full bathrooms: 3
Primary bedroom
- Features: Walk-In Closet(s)
- Level: First
- Dimensions: 16x16
Bedroom 2
- Features: Built-in Closet
- Level: First
- Dimensions: 11x12
Bedroom 3
- Features: Built-in Closet
- Level: First
- Dimensions: 12x13
Bedroom 4
- Features: Built-in Closet
- Level: First
- Dimensions: 11x15
Dining room
- Level: First
- Dimensions: 11x12
Kitchen
- Level: First
- Dimensions: 12x19
Laundry
- Level: First
- Dimensions: 6x7
Living room
- Level: First
- Dimensions: 17x21
Office
- Level: First
- Dimensions: 11x14
Heating
- Central
Cooling
- Central Air
Appliances
- Included: Bar Fridge, Oven, Cooktop, Dishwasher, Disposal, Refrigerator, Water Filtration System, Wine Refrigerator
- Laundry: Inside, Laundry Room
Features
- Built-in Features, Ceiling Fan(s), Eating Space In Kitchen, High Ceilings, Kitchen/Family Room Combo, Open Floorplan, Primary Bedroom Main Floor, Solid Surface Counters, Solid Wood Cabinets, Split Bedroom, Tray Ceiling(s), Walk-In Closet(s)
- Flooring: Carpet, Ceramic Tile, Laminate
- Doors: Sliding Doors
- Has fireplace: Yes
- Fireplace features: Living Room, Wood Burning
Interior area
- Total structure area: 3,689
- Total interior livable area: 2,639 sqft
Property
Parking
- Total spaces: 2
- Parking features: Circular Driveway, Driveway, Garage Faces Side, Oversized
- Attached garage spaces: 2
- Has uncovered spaces: Yes
- Details: Garage Dimensions: 24x26
Features
- Levels: One
- Stories: 1
- Patio & porch: Covered, Patio, Screened
- Exterior features: Garden
- Has private pool: Yes
- Pool features: Gunite, In Ground, Screen Enclosure
- Spa features: In Ground
Lot
- Size: 1.1 Acres
- Features: Private
- Residential vegetation: Mature Landscaping, Oak Trees, Trees/Landscaped
Details
- Additional structures: Shed(s)
- Parcel number: 28192950100000260
- Zoning: A-1
- Special conditions: None
Construction
Type & style
- Home type: SingleFamily
- Property subtype: Single Family Residence
Materials
- Block
- Foundation: Slab
- Roof: Shingle
Condition
- New construction: No
- Year built: 1989
Utilities & green energy
- Sewer: Septic Tank
- Water: Well
- Utilities for property: Cable Available
Community & HOA
Community
- Pet fee: $0 monthly
- Subdivision: RIVER OAKS
HOA
- Has HOA: Yes
- HOA fee: $17 monthly
- HOA name: Wekiva River Oaks Homeowners Assoc. - Virginia Poe
- HOA phone: 407-341-4579
Location
- Region: Sanford
Financial & listing details
- Price per square foot: $265/sqft
- Tax assessed value: $602,040
- Annual tax amount: $3,756
- Date on market: 4/25/2024
- Cumulative days on market: 4 days
- Listing terms: Cash,Conventional,FHA,VA Loan
- Ownership: Fee Simple
- Total actual rent: 0
- Road surface type: Paved
Price history
| Date | Event | Price |
|---|---|---|
| 6/28/2024 | Sold | $700,000$265/sqft |
Source:  Stellar MLS #O6199414 Report a problem Stellar MLS #O6199414 Report a problem | ||
| 5/3/2024 | Pending sale | $700,000$265/sqft |
Source: Stellar MLS #O6199414 Report a problem | ||
| 5/2/2024 | Listed for sale | $700,000$265/sqft |
Source: Stellar MLS #O6199414 Report a problem | ||
| 4/30/2024 | Pending sale | $700,000$265/sqft |
Source: Stellar MLS #O6199414 Report a problem | ||
| 4/25/2024 | Listed for sale | $700,000+91.8%$265/sqft |
Source: Stellar MLS #O6199414 Report a problem | ||
| 3/5/2009 | Sold | $365,000+50.8%$138/sqft |
Source: Stellar MLS #O4802010 Report a problem | ||
| 3/16/2000 | Sold | $242,000+19.2%$92/sqft |
Source: Public Record Report a problem | ||
| 6/11/1996 | Sold | $203,000+2.5%$77/sqft |
Source: Public Record Report a problem | ||
| 12/29/1993 | Sold | $198,000$75/sqft |
Source: Public Record Report a problem | ||
Public tax history
| Year | Property taxes | Tax assessment |
|---|---|---|
| 2025 | $7,981 +125.3% | $602,040 +95.3% |
| 2024 | $3,543 +2.6% | $308,212 +3% |
| 2023 | $3,451 +2.7% | $299,235 +3% |
| 2022 | $3,361 -6.3% | $290,519 +3% |
| 2021 | $3,587 +0.8% | $282,057 +1.4% |
| 2020 | $3,558 +1% | $278,163 +2.3% |
| 2019 | $3,523 | $271,909 +1.9% |
| 2018 | $3,523 +1% | $266,839 +2.1% |
| 2017 | $3,488 +0.6% | $261,351 +1.4% |
| 2016 | $3,468 -1.8% | $257,768 +1.4% |
| 2015 | $3,532 | $254,197 +0.8% |
| 2014 | $3,532 +4.3% | $252,180 +1.5% |
| 2013 | $3,385 +6.5% | $248,453 +1.6% |
| 2012 | $3,178 -2.2% | $244,489 -0.9% |
| 2011 | $3,248 -9.1% | $246,613 -7% |
| 2010 | $3,573 -18.8% | $265,109 -5.8% |
| 2009 | $4,398 +42.3% | $281,488 +16% |
| 2008 | $3,091 -0.6% | $242,726 +3% |
| 2007 | $3,111 -5.8% | $235,656 +2.5% |
| 2006 | $3,302 +1.7% | $229,908 +3% |
| 2005 | $3,248 +0.2% | $223,212 +3% |
| 2004 | $3,240 +0.7% | $216,711 +1.9% |
| 2003 | $3,217 +1.1% | $212,670 +2.4% |
| 2002 | $3,183 +23.3% | $207,686 +21.5% |
| 2000 | $2,581 | $170,986 |
Find assessor info on the county website
Neighborhood: 32771
Nearby homes
- $670,0004 bd3 ba2.6k sqft135 River Oaks Cir, Sanford, FL 32771Off Market
- $615,0004 bd3 ba2.5k sqft113 River Oaks Cir, Sanford, FL 32771Sold
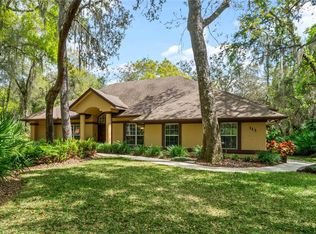
- $586,2004 bd2 ba2.2k sqft145 River Oaks Cir, Sanford, FL 32771Off Market
- $633,5004 bd3 ba2.5k sqft132 River Oaks Cir, Sanford, FL 32771Off Market
- $810,0003 bd3 ba2.4k sqft120 River Oaks Cir, Sanford, FL 32771Sold
- $520,0004 bd2 ba2.3k sqft185 River Oaks Cir, Sanford, FL 32771Sold
- $677,3004 bd3 ba2.2k sqft163 River Oaks Cir, Sanford, FL 32771Off Market
- $628,9004 bd3 ba2.3k sqft136 River Oaks Cir, Sanford, FL 32771Off Market
Nearby schools
GreatSchools rating
- 9/10Wilson Elementary SchoolGrades: PK-5Distance: 3.4 mi
- 6/10Markham Woods Middle SchoolGrades: 6-8Distance: 2.8 mi
- 5/10Seminole High SchoolGrades: 9-12Distance: 8.3 mi
Schools provided by the listing agent
- Elementary: Wilson Elementary School
- Middle: Markham Woods Middle
- High: Seminole High
Source: Stellar MLS. This data may not be complete. We recommend contacting the local school district to confirm school assignments for this home.
Get a cash offer in 3 minutes
Find out how much your home could sell for in as little as 3 minutes with a no-obligation cash offer.
Estimated market value
$766,500
Get a cash offer in 3 minutes
Find out how much your home could sell for in as little as 3 minutes with a no-obligation cash offer.
Estimated market value
$766,500
- Florida
- Seminole County
- Sanford
- 32771
- 125 RIVER OAKS CIRCLE
Nearby cities
Nearby zip codes
Other Sanford Topics
