Discover the endless possibilities of this stunning 4-bedroom, 3-bath home. Featuring a new price under $400k, this incredible opportunity is not to be missed! Step into a world of elegance with soaring ceilings, stunning wood floors, and plush carpeting throughout. The main floor holds a luxurious primary suite, central laundry, and a formal dining room, making daily life a breeze. The fully finished walkout basement offers additional space for relaxation, entertainment, and multi-generational living. Enjoy your private backyard oasis with a 3-tier composite deck, concrete patio, and sparkling pool. Plus, with all appliances included and the option to include remaining furniture, this home is truly move-in ready. Located near shopping, dining, and within the North St. Francois Co. R-I School District, this property offers a blend of luxury, convenience, and community. And the best part? This incredible community offers the freedom and flexibility of no HOA, giving you even more reasons to love living here! Review the floor plans and photos to start envisioning your dream life! Can’t make it to the open house? Set up a private tour.
Closed
Street View
Listed by: RE/MAX Best Choice • Chrissy M Goheen • Contact: 573-518-4178
Bought with: RE/MAX Best Choice
Price Unknown
113 Riverwalk Dr, Desloge, MO 63628
4beds
3,824sqft
Single Family Residence
Built in 2000
0.57 Acres Lot
$395,600 Zestimate®
$--/sqft
$2,465 Estimated rent
Home value
$395,600
$313,000 - $502,000
$2,465/mo
Zestimate® history
Owner options
List your home for rent
$2,465/mo
Rent Zestimate®
Find your next renter with Zillow Rental Manager. Plus, with online applications, you can quickly screen prospective tenants – for free.
$2,465/mo
Rent Zestimate®
Refinance and save
Refinancing to a lower rate could help reduce your monthly payments and save thousands over the life of the loan.
Explore your selling options
Work with a Zillow partner agent
Leverage their expertise and Zillow's premium Showcase listings to get your home seen by more buyers.
Get startedList with your own agent
Get your home in front of millions of buyers by listing it on Zillow.
Learn how to do itSell it yourself
Take full control of how buyers see your home on Zillow by listing For Sale by Owner (FSBO).
List your homeWhat's special
Cozy fireplaceFully finished walk-out basementFormal dining spacePool deckSprawling composite deckExterior accessCentral laundry area
Zillow last checked:
Listing updated:
Listed by:
Chrissy M Goheen 573-518-4178,
RE/MAX Best Choice
Bought with:
Carla M DuVall, 2002011049
RE/MAX Best Choice
Source: MARIS,MLS#: 25034368 Originating MLS: St. Louis Association of REALTORS
Originating MLS: St. Louis Association of REALTORSFacts & features
Interior
Bedrooms & bathrooms
- Bedrooms: 4
- Bathrooms: 3
- Full bathrooms: 3
- Main level bathrooms: 2
- Main level bedrooms: 3
Primary bedroom
- Description: Spacious primary bedroom suite with walkout to compost deck, on suite luxury bathroom and walk in closet.
- Features: Floor Covering: Carpeting
- Level: Main
- Area: 333.45
- Dimensions: 19.5x17.1
Primary bathroom
- Description: Separate, shower and soaking tub with private toilet room and walk-in closet. Featuring a spacious counter and artistic sink. See Attached Floor Plan
- Features: Floor Covering: Ceramic Tile
- Level: Main
- Area: 122.72
- Dimensions: 11.8x10.4
Bathroom
- Description: Simple main hall bathroom
- Features: Floor Covering: Ceramic Tile
- Level: Main
- Area: 66.96
- Dimensions: 9.3x7.2
Bathroom
- Description: Cozy lower level full bath with shower, great for guests or coming in right out of the pool.
- Features: Floor Covering: Ceramic Tile
- Level: Basement
- Area: 46.8
- Dimensions: 7.2x6.5
Bathroom 2
- Description: Bright fun room with plenty of natural light and high ceilings on front side of home
- Features: Floor Covering: Carpeting
- Level: Main
- Area: 118.29
- Dimensions: 11.7x10.11
Bathroom 3
- Description: Light, bright and airy bedroom with high ceilings on the back side of the home with access to the back composite deck.
- Features: Floor Covering: Carpeting
- Level: Main
- Area: 114.79
- Dimensions: 12.6x9.11
Bathroom 4
- Description: Spacious lower level bedroom with walkout access to patio area.
- Features: Floor Covering: Carpeting
- Level: Basement
- Area: 161.6
- Dimensions: 16x10.1
Bonus room
- Description: Simple room right for an office, gym or additional sleeping area.
- Features: Floor Covering: Carpeting
- Level: Basement
- Area: 151.9
- Dimensions: 15.5x9.8
Breakfast room
- Description: Breakfast nook has a built-in breakfast bench and table for easy breakfast or Sunday brunch.
- Features: Floor Covering: Wood
- Level: Main
- Area: 75.97
- Dimensions: 10.7x7.1
Dining room
- Description: Grand space with high ceilings, ornate chandelier, architectural detail, and plenty of natural light form floor to ceiling window.
- Features: Floor Covering: Wood
- Level: Main
- Area: 149.76
- Dimensions: 12.8x11.7
Kitchen
- Description: Tall white cabinets with center island flat cooktop, all stainless appliances, including double oven, dishwasher and microwave.
- Features: Floor Covering: Wood
- Level: Main
- Area: 137.5
- Dimensions: 13.6x10.11
Laundry
- Description: Simple hallway with built-in shelving to house washer and dryer for main level
- Features: Floor Covering: Wood
- Level: Main
- Area: 73.2
- Dimensions: 12x6.1
Laundry
- Description: Typical laundry room with storage shelves, washer, dryer, and folding area with cabinets.
- Features: Floor Covering: Ceramic Tile
- Level: Basement
- Area: 90.16
- Dimensions: 9.8x9.2
Living room
- Description: Spacious with high ceilings, opens to kitchen, formal dining area, and deck.
- Features: Floor Covering: Wood
- Level: Main
- Area: 284.59
- Dimensions: 19.1x14.9
Other
- Description: Entry Foyer with natural lighting and a high ceiling.
- Features: Floor Covering: Wood
- Level: Main
- Area: 109.14
- Dimensions: 10.7x10.2
Other
- Description: Charming wet bar area to show off your cocktail making skill to all your guests.
- Features: Floor Covering: Ceramic Tile
- Level: Basement
- Area: 104.65
- Dimensions: 11.5x9.1
Recreation room
- Description: High ceilings, lush carpet, fireplace, plenty of natural light, storage, bar area and more!
- Features: Floor Covering: Carpeting
- Level: Basement
- Area: 1483.35
- Dimensions: 43.5x34.1
Storage
- Description: Simple storage room under stairs with central vacuum.
- Features: Floor Covering: Carpeting
- Level: Basement
- Area: 48.23
- Dimensions: 9.1x5.3
Utility room
- Description: Typical utility room with furnace, water heater etc.
- Features: Floor Covering: Concrete
- Level: Basement
- Area: 69.96
- Dimensions: 10.6x6.6
Heating
- Natural Gas
Cooling
- Electric
Appliances
- Included: Stainless Steel Appliance(s), Electric Cooktop, Dishwasher, Disposal, Dryer, Microwave, Built-In Electric Oven, Double Oven, Refrigerator, Oven, Washer, Washer/Dryer, Water Heater
- Laundry: In Basement, Main Level
Features
- Windows: Double Pane Windows, Insulated Windows
- Basement: Concrete,Finished,Full,Sleeping Area,Sump Pump,Walk-Out Access
- Number of fireplaces: 1
- Fireplace features: Basement, Gas, Great Room
Interior area
- Total structure area: 3,824
- Total interior livable area: 3,824 sqft
- Finished area above ground: 1,912
- Finished area below ground: 1,912
Property
Parking
- Total spaces: 3
- Parking features: Additional Parking, Attached, Concrete, Driveway, Garage, Gravel, Inside Entrance, Kitchen Level, Lighted, Off Street, On Street, Oversized, Private
- Attached garage spaces: 3
- Has uncovered spaces: Yes
Features
- Levels: One
- Patio & porch: Composite, Deck, Front Porch, Patio, Porch
- Exterior features: Entry Steps/Stairs, Lighting, Storage
- Has private pool: Yes
- Pool features: Above Ground, Filtered, Liner, Outdoor Pool, Private, Vinyl
- Frontage length: 38,45,47
Lot
- Size: 0.57 Acres
- Dimensions: 38,45,47,239,118,182
- Features: Back Yard, City Lot, Few Trees, Front Yard, Landscaped, Level, Rectangular Lot, Subdivided
Details
- Additional structures: Shed(s)
- Parcel number: 069030000000008.34
- Special conditions: Standard
Construction
Type & style
- Home type: SingleFamily
- Architectural style: Other
- Property subtype: Single Family Residence
Materials
- Brick, Vinyl Siding
- Roof: Architectural Shingle
Condition
- New construction: No
- Year built: 2000
Utilities & green energy
- Electric: Ameren
- Sewer: Public Sewer
- Water: Public
- Utilities for property: Cable Available, Electricity Connected, Phone Available, Sewer Connected, Water Connected
Community & HOA
Community
- Subdivision: Riverview Estate
HOA
- Has HOA: No
Location
- Region: Desloge
Financial & listing details
- Tax assessed value: $274,120
- Annual tax amount: $2,277
- Date on market: 6/3/2025
- Cumulative days on market: 93 days
- Listing terms: Cash,Conventional,FHA,FHA 203(b),FHA 203(k),VA Loan
- Ownership: Private
- Electric utility on property: Yes
- Road surface type: Asphalt, Paved
Price history
| Date | Event | Price |
|---|---|---|
| 10/10/2025 | Sold | -- |
Source:  MARIS #25034368 Report a problem MARIS #25034368 Report a problem | ||
| 9/14/2025 | Pending sale | $395,000$103/sqft |
Source: MARIS #25034368 Report a problem | ||
| 9/5/2025 | Contingent | $395,000$103/sqft |
Source: MARIS #25034368 Report a problem | ||
| 9/3/2025 | Price change | $395,000-2.5%$103/sqft |
Source: MARIS #25034368 Report a problem | ||
| 8/22/2025 | Price change | $405,000-5.6%$106/sqft |
Source: MARIS #25034368 Report a problem | ||
| 7/28/2025 | Price change | $429,000-4.5%$112/sqft |
Source: MARIS #25034368 Report a problem | ||
| 7/2/2025 | Price change | $449,000-4.3%$117/sqft |
Source: MARIS #25034368 Report a problem | ||
| 6/23/2025 | Pending sale | $469,000$123/sqft |
Source: MARIS #25034368 Report a problem | ||
| 6/3/2025 | Listed for sale | $469,000$123/sqft |
Source: MARIS #25034368 Report a problem | ||
Public tax history
| Year | Property taxes | Tax assessment |
|---|---|---|
| 2025 | $3,012 +32.3% | $52,080 +32.9% |
| 2024 | $2,277 -0.1% | $39,190 |
| 2023 | $2,280 +10.5% | $39,190 +10.6% |
| 2022 | $2,064 +0.2% | $35,420 |
| 2021 | $2,059 +4.1% | $35,420 +4.9% |
| 2020 | $1,979 -0.1% | $33,760 |
| 2019 | $1,980 | $33,760 |
| 2018 | -- | $33,760 |
| 2017 | -- | $33,760 |
| 2016 | -- | $33,760 |
| 2015 | -- | $33,760 |
| 2014 | -- | $33,760 +1.9% |
| 2013 | -- | $33,130 |
| 2012 | -- | $33,130 |
| 2011 | -- | $33,130 |
Find assessor info on the county website
Neighborhood: 63628
Nearby homes
- $345,1003 bd2 ba1.7k sqft111 Riverwalk Dr, Desloge, MO 63628Off Market
- $422,2005 bd4 ba2.1k sqft115 Riverwalk Dr, Desloge, MO 63628Off Market
- $359,9003 bd3 ba2.6k sqft102 Drew Ln, Desloge, MO 63628Off Market
- $--3 bd4 ba3.4k sqft118 Riverwalk Dr, Desloge, MO 63628Sold
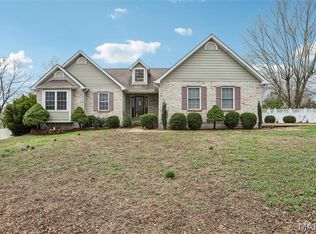
- $464,3004 bd3 ba4.2k sqft101 Jacob Trl, Desloge, MO 63628Off Market
- $339,9004 bd3 ba2.4k sqft1133 Pride Dr, Desloge, MO 63601For Sale
- $386,4003 bd3 ba2.7k sqft102 Ashton Ct, Desloge, MO 63628Off Market
- $323,6003 bd2 ba2.4k sqft109 Riverwalk Dr, Desloge, MO 63628Off Market
Nearby schools
GreatSchools rating
- 6/10Intermediate SchoolGrades: 5-6Distance: 0.8 mi
- 3/10North Co. Middle SchoolGrades: 7-8Distance: 1.1 mi
- 3/10North Co. Sr. High SchoolGrades: 9-12Distance: 1.6 mi
Schools provided by the listing agent
- Elementary: North County Parkside Elem.
- Middle: North Co. Middle
- High: North Co. Sr. High
Source: MARIS. This data may not be complete. We recommend contacting the local school district to confirm school assignments for this home.
- Missouri
- Saint Francois County
- Bonne Terre
- 63628
- 113 Riverwalk Dr
Nearby cities
Nearby neighborhoods
Nearby zip codes
Other Bonne Terre Topics
