Welcome to a truly exceptional home in one of Desloge's most desirable neighborhoods of custom homes. On a large corner lot just shy of a one acre, this impressive property offers an abundance of living space designed for comfort, entertaining, and flexible living. Inside, you will find a spacious and well designed layout featuring a two car garage, three oversized bedrooms, four full bathrooms, two full kitchens, a Wet bar, multiple living spaces including a great room and two separate family rooms, plus a cozy fireplace that adds warmth and character to the home. The separate in-law living quarters provide an ideal setup for multi-generational living, extended family, or one great entertaining space! Outside you will enjoy the incredible outdoor living space. A massive composite deck that runs the full length of the home overlooks the backyard and pool area, creating the prefect place to relax. The pool is a 33x18 oval aboveground pool but has continued wood deck around to give an in-ground feel complete with a pool liner and pump that have both been replaced in the past two years, giving buyers peace of mind. But it does not stop there the backyard also has a fire pit hangout area, vinyl fence and a large storage shed with electric, providing great space for hobbies, tools, or extra storage. This home offers a rare combination of privacy, space, and convenience, all while being just a short walk to shopping, dining, and everyday amenities. Homes with this much space, flexibility, and outdoor enjoyment are hard to find. Book your showing today to see all this home has to offer.
Closed
Listed by: RE/MAX Best Choice • Nicholas Walters • Contact: 636-215-0069
Bought with: Homestead Real Estate
Price Unknown
118 Riverwalk Dr, Desloge, MO 63628
3beds
3,457sqft
Single Family Residence
Built in 1996
0.85 Acres Lot
$401,600 Zestimate®
$--/sqft
$2,660 Estimated rent
Home value
$401,600
$317,000 - $510,000
$2,660/mo
Zestimate® history
Owner options
List your home for rent
$2,660/mo
Rent Zestimate®
Find your next renter with Zillow Rental Manager. Plus, with online applications, you can quickly screen prospective tenants – for free.
$2,660/mo
Rent Zestimate®
Refinance and save
Refinancing to a lower rate could help reduce your monthly payments and save thousands over the life of the loan.
Explore your selling options
Work with a Zillow partner agent
Leverage their expertise and Zillow's premium Showcase listings to get your home seen by more buyers.
Get startedList with your own agent
Get your home in front of millions of buyers by listing it on Zillow.
Learn how to do itSell it yourself
Take full control of how buyers see your home on Zillow by listing For Sale by Owner (FSBO).
List your homeWhat's special
Cozy fireplaceTwo car garageVinyl fenceFire pit hangout areaThree oversized bedroomsAbundance of living spaceMultiple living spaces
Zillow last checked:
Listing updated:
Listed by:
Nicholas Walters 636-215-0069,
RE/MAX Best Choice,
Cort Dietz 314-623-6200,
RE/MAX Best Choice
Bought with:
Tom D Priday, 1999034096
Homestead Real Estate
Source: MARIS,MLS#: 26014204 Originating MLS: Southern Gateway Association of REALTORS
Originating MLS: Southern Gateway Association of REALTORSFacts & features
Interior
Bedrooms & bathrooms
- Bedrooms: 3
- Bathrooms: 4
- Full bathrooms: 4
- Main level bathrooms: 2
- Main level bedrooms: 2
Primary bedroom
- Features: Floor Covering: Ceramic Tile
- Level: Main
- Area: 325
- Dimensions: 25x13
Bedroom
- Features: Floor Covering: Carpeting
- Level: Main
- Area: 210
- Dimensions: 21x10
Bedroom
- Features: Floor Covering: Carpeting
- Level: Basement
- Area: 210
- Dimensions: 15x14
Breakfast room
- Features: Floor Covering: Wood
- Level: Main
- Area: 270
- Dimensions: 18x15
Den
- Features: Floor Covering: Other
- Level: Basement
- Area: 182
- Dimensions: 14x13
Dining room
- Features: Floor Covering: Wood
- Level: Main
- Area: 375
- Dimensions: 25x15
Family room
- Features: Floor Covering: Wood
- Level: Main
- Area: 255
- Dimensions: 17x15
Family room
- Features: Floor Covering: Ceramic Tile
- Level: Basement
- Area: 475
- Dimensions: 25x19
Great room
- Features: Floor Covering: Wood
- Level: Main
- Area: 285
- Dimensions: 19x15
Kitchen
- Features: Floor Covering: Wood
- Level: Main
- Area: 154
- Dimensions: 14x11
Kitchen
- Features: Floor Covering: Ceramic Tile
- Level: Basement
- Area: 187
- Dimensions: 17x11
Laundry
- Features: Floor Covering: Ceramic Tile
- Level: Main
- Area: 42
- Dimensions: 7x6
Other
- Description: Possible Sleeping Area / Office
- Features: Floor Covering: Carpeting
- Level: Basement
- Area: 78
- Dimensions: 13x6
Heating
- Baseboard, Forced Air, Other
Cooling
- Attic Fan, Ceiling Fan(s), Central Air
Appliances
- Laundry: Laundry Room, Main Level
Features
- Ceiling Fan(s), Custom Cabinetry, Entrance Foyer, Kitchen Island, Lever Faucets, Open Floorplan, Pantry, Separate Dining, Shower, Soaking Tub, Tile Counters, Tub, Vaulted Ceiling(s), Walk-In Closet(s), Wet Bar, Wired for Sound
- Flooring: Carpet, Ceramic Tile, Hardwood, Luxury Vinyl
- Windows: Bay Window(s), Tilt-In Windows, Window Treatments
- Basement: Concrete,Partially Finished,Sleeping Area,Storage Space,Walk-Out Access
- Number of fireplaces: 1
- Fireplace features: Gas Log
Interior area
- Total structure area: 3,457
- Total interior livable area: 3,457 sqft
- Finished area above ground: 2,041
- Finished area below ground: 1,416
Property
Parking
- Total spaces: 2
- Parking features: Garage - Attached
- Attached garage spaces: 2
Features
- Levels: One
- Patio & porch: Deck
- Has private pool: Yes
- Pool features: Above Ground, Liner, Pool Cover, Private
- Fencing: Vinyl
Lot
- Size: 0.85 Acres
- Features: Corner Lot, Level, Rectangular Lot
Details
- Additional structures: Equipment Shed
- Parcel number: 069030000000008.10
- Special conditions: Standard
Construction
Type & style
- Home type: SingleFamily
- Architectural style: Ranch,Traditional
- Property subtype: Single Family Residence
Materials
- Brick Veneer, Vinyl Siding
- Roof: Architectural Shingle
Condition
- Year built: 1996
Utilities & green energy
- Electric: Ameren
- Sewer: Public Sewer
- Water: Public
- Utilities for property: Underground Utilities
Community & HOA
Community
- Subdivision: Riverview Estate
HOA
- Has HOA: No
Location
- Region: Desloge
Financial & listing details
- Tax assessed value: $221,540
- Annual tax amount: $2,434
- Date on market: 3/12/2026
- Cumulative days on market: 50 days
- Listing terms: Cash,Conventional,FHA,USDA Loan,VA Loan
- Ownership: Private
Price history
| Date | Event | Price |
|---|---|---|
| 5/4/2026 | Pending sale | $390,000$113/sqft |
Source:  MARIS #26014204 Report a problem MARIS #26014204 Report a problem | ||
| 5/1/2026 | Sold | -- |
Source: MARIS #26014204 Report a problem | ||
| 3/24/2026 | Contingent | $390,000$113/sqft |
Source: MARIS #26014204 Report a problem | ||
| 3/12/2026 | Listed for sale | $390,000-2.5%$113/sqft |
Source: MARIS #26014204 Report a problem | ||
| 6/28/2022 | Sold | -- |
Source: MARIS #22017319 Report a problem | ||
| 5/17/2022 | Pending sale | $399,900$116/sqft |
Source: MARIS #22017319 Report a problem | ||
| 5/9/2022 | Price change | $399,900-3.6%$116/sqft |
Source: MARIS #22017319 Report a problem | ||
| 4/25/2022 | Price change | $414,900-2.4%$120/sqft |
Source: MARIS #22017319 Report a problem | ||
| 4/9/2022 | Price change | $424,900-3.4%$123/sqft |
Source: MARIS #22017319 Report a problem | ||
| 3/26/2022 | Listed for sale | $439,900$127/sqft |
Source: MARIS #22017319 Report a problem | ||
Public tax history
| Year | Property taxes | Tax assessment |
|---|---|---|
| 2025 | $2,434 +12% | $42,090 +12.5% |
| 2024 | $2,174 -0.1% | $37,410 |
| 2023 | $2,177 -0.1% | $37,410 |
| 2022 | $2,180 +0.2% | $37,410 |
| 2021 | $2,175 +5.8% | $37,410 +6.7% |
| 2020 | $2,055 -0.1% | $35,070 |
| 2019 | $2,057 | $35,070 |
| 2018 | -- | $35,070 |
| 2017 | -- | $35,070 |
| 2016 | -- | $35,070 +19.7% |
| 2015 | -- | $29,300 |
| 2014 | -- | $29,300 |
| 2013 | -- | $29,300 |
| 2012 | -- | $29,300 |
| 2011 | -- | $29,300 |
| 2010 | -- | $29,300 |
Find assessor info on the county website
Neighborhood: 63628
Nearby homes
- $417,8005 bd4 ba2.1k sqft115 Riverwalk Dr, Desloge, MO 63628Off Market
- $476,7004 bd5 ba2.7k sqft101 Ashton Ct, Desloge, MO 63628Off Market
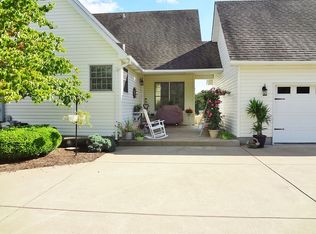
- $384,3003 bd3 ba2.7k sqft102 Ashton Ct, Desloge, MO 63628Off Market
- $--4 bd3 ba3.8k sqft113 Riverwalk Dr, Desloge, MO 63628Sold
- $264,7003 bd2 ba1.3k sqft1131 Pride Dr, Desloge, MO 63601Off Market
- $339,9004 bd3 ba2.4k sqft1133 Pride Dr, Desloge, MO 63601For Sale
- $462,5004 bd3 ba3.1k sqft103 Ashton Ct, Desloge, MO 63628Off Market
- $462,5004 bd3 ba4.2k sqft101 Jacob Trl, Desloge, MO 63628Off Market
Nearby schools
GreatSchools rating
- 6/10Intermediate SchoolGrades: 5-6Distance: 0.8 mi
- 3/10North Co. Middle SchoolGrades: 7-8Distance: 1.1 mi
- 3/10North Co. Sr. High SchoolGrades: 9-12Distance: 1.6 mi
Schools provided by the listing agent
- Elementary: North County Primary
- Middle: North Co. Middle
- High: North Co. Sr. High
Source: MARIS. This data may not be complete. We recommend contacting the local school district to confirm school assignments for this home.
Get a cash offer in 3 minutes
Find out how much your home could sell for in as little as 3 minutes with a no-obligation cash offer.
Estimated market value
$401,600
Get a cash offer in 3 minutes
Find out how much your home could sell for in as little as 3 minutes with a no-obligation cash offer.
Estimated market value
$401,600
- Missouri
- Saint Francois County
- Bonne Terre
- 63628
- 118 Riverwalk Dr
Nearby cities
Nearby neighborhoods
Nearby zip codes
Other Bonne Terre Topics
